Built in 2022 and barely lived in, this exceptional 4-bedroom, 2.5-bath home is being offered mostly furnished with high-quality furnishings and upgrades throughout, presenting a rare turnkey opportunity for the discerning buyer. Designed with both elegance and functionality in mind, the home features a bright open-concept layout anchored by a stunning chef’s kitchen with Galaxy Frost shaker cabinetry, quartz countertops, tile backsplash, brushed nickel hardware, engineered hardwood flooring, and designer finishes throughout. A formal dining room, private office, and beautifully appointed family room featuring custom wainscoting and a gas fireplace create inviting spaces for both everyday living and entertaining. The luxurious primary suite serves as a private retreat, offering generous proportions, a spacious walk-in closet, and a beautifully appointed spa-inspired bath. Two additional guest bedrooms are generously sized, beautifully furnished, and thoughtfully designed to provide comfort and privacy for family and visitors alike. An oversized bonus room offers exceptional flexibility and is large enough to serve as a fourth bedroom, media room, game room, or an inviting second-floor living room—perfect for creating a separate gathering space for guests or extended family. Additional bathrooms showcase gorgeous tile work, stylish fixtures, and quality craftsmanship, while a separate laundry room adds convenience and functionality to the thoughtfully designed floor plan. Outside, the property continues to impress with extensive paver walkways and outdoor living areas, low-maintenance composite decking (2023), white vinyl railings, and a fully fenced (2024) backyard backing to a peaceful natural setting extending .5 acres past the fence line. The spectacular heated gunite saltwater pool with waterfall (2024) creates a true resort-style oasis, perfect for relaxing afternoons and unforgettable gatherings with family and friends. Additional highlights include a huge garage with abundant storage, water filtration system (2023), cottage-style shutters, premium upgrades throughout, and a quiet location within a newer neighborhood close to shopping, dining, beaches, and everyday conveniences. Rarely does a home combine nearly new construction, designer furnishings, luxury finishes, resort-quality outdoor living, and exceptional value so effortlessly. Beautifully maintained and loaded with upgrades, this stunning home is truly move-in ready and offers an incredible opportunity to enjoy the very best of coastal living.
Sold for $950,000
$950,000
14 Seaview Xing, Cape May Court House, NJ 08210
4beds
3,296sqft
Single Family Residence
Built in 2022
1.07 Acres Lot
$951,200 Zestimate®
$288/sqft
$4,609 Estimated rent
Home value
$951,200
$885,000 - $1.02M
$4,609/mo
Zestimate® history
Owner options
List your home for rent
$4,609/mo
Rent Zestimate®
Find your next renter with Zillow Rental Manager. Plus, with online applications, you can quickly screen prospective tenants – for free.
$4,609/mo
Rent Zestimate®
Refinance and save
$6,007/mo
Est. payment
Refinancing to a lower rate could help reduce your monthly payments and save thousands over the life of the loan.
$6,007/mo
Est. payment
Explore your selling options
Work with a Zillow partner agent
Leverage their expertise and Zillow's premium Showcase listings to get your home seen by more buyers.
Get startedList with your own agent
Get your home in front of millions of buyers by listing it on Zillow.
Learn how to do itSell it yourself
Take full control of how buyers see your home on Zillow by listing For Sale by Owner (FSBO).
List your homeWhat's special
Gas fireplaceLuxury finishesResort-quality outdoor livingTrue resort-style oasisSpacious walk-in closetDesigner finishes throughoutStylish fixtures
Zillow last checked:
Listing updated:
Listed by:
Rebecca Chamberlain,SFR,SRES 609-972-7507,
LONG & FOSTER REAL ESTATE, INC cm
Bought with:
Non-Member Non-Member
Non Member
Source: CMCAOR,MLS#: 261530
Facts & features
Interior
Bedrooms & bathrooms
- Bedrooms: 4
- Bathrooms: 3
- Full bathrooms: 2
- Partial bathrooms: 1
Rooms
- Room types: Dining Room, Kitchen, Recreation/Family, Library/Study, Great Room
Heating
- Natural Gas, Forced Air, Zoned
Cooling
- Central Air, Zoned
Appliances
- Included: Range, Oven, Microwave, Refrigerator, Washer, Dryer, Dishwasher, Gas Cooktop, Gas Water Heater
- Laundry: Laundry Room
Features
- Walk-In Closet(s)
- Flooring: Wood, Carpet
- Windows: Curtains
- Basement: Crawl Space
- Has fireplace: Yes
- Fireplace features: Gas
Interior area
- Total structure area: 3,296
- Total interior livable area: 3,296 sqft
Property
Parking
- Total spaces: 2
- Parking features: Garage, 2 Car, Attached, Garage Door Opener, Asphalt
- Has attached garage: Yes
- Has uncovered spaces: Yes
Features
- Levels: Two
- Stories: 2
- Patio & porch: Patio, Deck, Enclosed/Covered Patio
- Exterior features: Sprinkler System
- Has private pool: Yes
- Pool features: In Ground
- Fencing: Fenced
Lot
- Size: 1.07 Acres
- Dimensions: 1.07AC
- Features: Interior Lot
Details
- Parcel number: 0600348020000312
Construction
Type & style
- Home type: SingleFamily
- Property subtype: Single Family Residence
Materials
- Vinyl Siding
Condition
- New construction: No
- Year built: 2022
Utilities & green energy
- Sewer: Septic Tank
- Water: Well
- Utilities for property: Cable Available
Community & HOA
Community
- Security: Fire Alarm
Location
- Region: Cape May Court House
Financial & listing details
- Price per square foot: $288/sqft
- Tax assessed value: $722,100
- Annual tax amount: $15,612
- Date on market: 6/5/2026
- Inclusions: Curtains, Furniture
Price history
| Date | Event | Price |
|---|---|---|
| 7/17/2026 | Sold | $950,000$288/sqft |
Source:  CMCAOR #261530 Report a problem CMCAOR #261530 Report a problem | ||
| 6/23/2026 | Contingent | $950,000$288/sqft |
Source: CMCAOR #261530 Report a problem | ||
| 6/5/2026 | Listed for sale | $950,000+23.8%$288/sqft |
Source: CMCAOR #261530 Report a problem | ||
| 8/11/2023 | Sold | $767,520+369.4%$233/sqft |
Source: CMCAOR #220411 Report a problem | ||
| 5/10/2022 | Sold | $163,500-78.7%$50/sqft |
Source: Public Record Report a problem | ||
| 3/30/2022 | Contingent | $767,520$233/sqft |
Source: CMCAOR #220411 Report a problem | ||
| 3/30/2022 | Price change | $767,520+2.3%$233/sqft |
Source: CMCAOR #220411 Report a problem | ||
| 3/1/2022 | Price change | $749,900+2.9%$228/sqft |
Source: CMCAOR #220411 Report a problem | ||
| 2/17/2022 | Listed for sale | $729,000$221/sqft |
Source: CMCAOR #220411 Report a problem | ||
Public tax history
| Year | Property taxes | Tax assessment |
|---|---|---|
| 2025 | $14,644 +2.3% | $722,100 +2.3% |
| 2024 | $14,314 -1.4% | $705,800 +466.5% |
| 2023 | $14,511 | $124,600 |
| 2022 | -- | $124,600 |
Find assessor info on the county website
Neighborhood: Burleigh
Nearby homes
- $715,000-- bd-- ba-- sqft2 Seaview Crossings, Cape May Court House, NJ 08210Off Market
- $1,053,1005 bd3 ba2.9k sqft10 Seaview Crossings, Cape May Court House, NJ 08210Off Market
- $819,4003 bd2 ba-- sqft6 Seaview Crossings, Cape May Court House, NJ 08210Sold
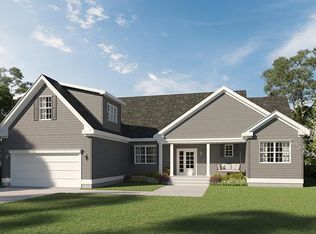
- $26,8001.148 Acres7 Arbutus Ave, Cape May Court House, NJ 08210Off Market
- $18,8000.803 Acres8 Arbutus Ave, Cape May Court House, NJ 08210Off Market
- $314,100-- bd-- ba-- sqft625 Shunpike, Cape May Court House, NJ 08210Off Market
- $13,4000.574 Acres7 Laurel Ave, Ave, NJ 08210Off Market
- $10,8000.459 Acres102 Arbutus Ave, Cape May Court House, NJ 08210Off Market
Nearby schools
GreatSchools rating
- 5/10Middle Twp Elementary 2Grades: 3-5Distance: 1.9 mi
- 4/10Middle Township #4 Middle SchoolGrades: 6-8Distance: 2.2 mi
- 5/10Middle Twp High SchoolGrades: 9-12Distance: 2.3 mi
Get a cash offer in 3 minutes
Find out how much your home could sell for in as little as 3 minutes with a no-obligation cash offer.
Estimated market value
$951,200
Get a cash offer in 3 minutes
Find out how much your home could sell for in as little as 3 minutes with a no-obligation cash offer.
Estimated market value
$951,200
- New Jersey
- Cape May County
- Cape May Court House
- 08210
- Burleigh
- 14 Seaview Xing
Nearby cities
Nearby neighborhoods
Nearby zip codes
Other Cape May Court House Topics
- Apartments for Rent in 08210
- Houses for Sale in 08210
- Houses for Rent in 08210
- 08210 Real Estate
- Cape May Court House Condos
- Houses for Sale in Cape May Court House
- Newest Listings in Cape May Court House
- Cape May Court House Home Values
- Cape May Court House Real Estate Agents
- Cape May Court House Refinance
- Cape May Court House Mortgage Rates
