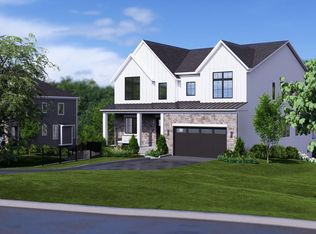
Immediate Move-In Opportunity at Manhasset Crest, Long Island's premier gated luxury community. This brand-new Toll Brothers home offers a rare opportunity to own in one of the area's most exclusive enclaves with limited move-in ready homes remaining.
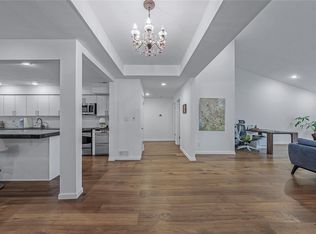
Designed for modern and multigenerational living, the Brady features a first-floor guest suite, expansive open living spaces, a gourmet kitchen, and a finished lower level with an additional bedroom suite and media room. Upstairs, the luxurious primary retreat is complemented by three private en-suite bedrooms.
Enjoy the security and privacy of a gated community, the convenience of new construction without the wait, and a low-maintenance lifestyle just minutes from world-class shopping, dining, and transportation.
For a limited time during our Quick Move-In Sales Event, Toll Brothers will cover the mansion tax and one year of HOA dues on select homes. Opportunities for immediate occupancy in Manhasset Crest are extremely limited—schedule your private tour today.
Pending
Price cut: $70K (6/23)
$4,098,000
14 Sequoia Circle, Manhasset, NY 11030
6beds
5,800sqft
Single Family Residence, Residential
Built in 2026
0.46 Acres Lot
$-- Zestimate®
$707/sqft
$427/mo HOA
What's special
First-floor guest suiteThree private en-suite bedroomsExpansive open living spacesLuxurious primary retreatGourmet kitchen
- 67 days
- 83
- 0
Zillow last checked:
Listing updated:
Listed by:
Toll Brothers Real Estate Inc. 203-228-3367,
Thomas J. Jacovino 203-228-3367
Source: OneKey® MLS as distributed by MLS GRID,MLS#: 1019659
Facts & features
Interior
Bedrooms & bathrooms
- Bedrooms: 6
- Bathrooms: 7
- Full bathrooms: 6
- 1/2 bathrooms: 1
Primary bedroom
- Description: Ensuite
- Level: Second
Bedroom 1
- Description: Ensuite
- Level: First
Bedroom 2
- Description: Ensuite
- Level: Second
Bedroom 3
- Description: Ensuite
- Level: Second
Bedroom 4
- Description: Ensuite
- Level: Second
Other
- Description: Garage 2 attached
- Level: First
Other
- Description: Pantry
- Level: First
Other
- Description: Walk-in closets
- Level: Second
Dining room
- Description: Formal
- Level: First
Dining room
- Description: Casual
- Level: First
Kitchen
- Description: Eat in
- Level: First
Laundry
- Description: Laundry
- Level: Second
Lavatory
- Description: Powder room
- Level: First
Living room
- Description: Great room
- Level: First
Loft
- Description: Loft
- Level: Second
Office
- Description: Office
- Level: First
Heating
- Natural Gas, Forced Air
Cooling
- Central Air
Appliances
- Included: Dishwasher, Dryer, ENERGY STAR Qualified Appliances, Microwave, Refrigerator, Tankless Water Heater, Washer
- Laundry: Laundry Room
Features
- First Floor Bedroom, Eat-in Kitchen, Entrance Foyer, Formal Dining, Kitchen Island, Open Floorplan, Pantry, Primary Bathroom, Quartz/Quartzite Counters, Soaking Tub, Walk-In Closet(s), Wet Bar
- Windows: Screens, Storm Window(s)
- Basement: Finished
- Attic: Pull Stairs
- Number of fireplaces: 2
- Fireplace features: Gas
Interior area
- Total structure area: 5,800
- Total interior livable area: 5,800 sqft
Property
Parking
- Total spaces: 2
- Parking features: Driveway, Garage Door Opener, Private
- Garage spaces: 2
- Has uncovered spaces: Yes
Features
- Levels: Two
- Patio & porch: Covered, Porch
Lot
- Size: 0.46 Acres
- Features: Level, Near Public Transit
- Residential vegetation: Partially Wooded
Details
- Special conditions: None
Construction
Type & style
- Home type: SingleFamily
- Architectural style: Farmhouse
- Property subtype: Single Family Residence, Residential
Materials
- Energy Star, Batts Insulation, Frame, HardiPlank Type, Stone
Condition
- New Construction
- New construction: Yes
- Year built: 2026
Details
- Builder model: Brady Modern Farmhouse
Utilities & green energy
- Sewer: Public Sewer
- Water: Public
- Utilities for property: Electricity Connected, Natural Gas Connected, Water Connected
Community & HOA
Community
- Features: Clubhouse, Gated
- Security: Gated Community
- Subdivision: Manhasset Crest
HOA
- Has HOA: Yes
- Amenities included: Gated
- Services included: Common Area Maintenance, Other, Trash
- HOA fee: $427 monthly
Location
- Region: Manhasset
Financial & listing details
- Price per square foot: $707/sqft
- Annual tax amount: $60,000
- Date on market: 6/29/2026
- Cumulative days on market: 579 days
- Listing agreement: Exclusive Right To Sell
- Electric utility on property: Yes
Estimated market value
Not available
Estimated sales range
Not available
Not available
Price history
| Date | Event | Price |
|---|---|---|
| 7/16/2026 | Pending sale | $4,098,000$707/sqft |
Source:  OneKey® MLS as distributed by MLS GRID #1019659 Report a problem OneKey® MLS as distributed by MLS GRID #1019659 Report a problem | ||
| 6/23/2026 | Price change | $4,098,000-1.7%$707/sqft |
Source:  Toll Brothers Inc. Report a problem Toll Brothers Inc. Report a problem | ||
| 6/3/2026 | Price change | $4,168,000-0.4%$719/sqft |
Source: OneKey® MLS as distributed by MLS GRID #L3578808 Report a problem | ||
| 5/26/2026 | Price change | $4,184,000-2.4%$721/sqft |
Source: OneKey® MLS as distributed by MLS GRID #L3578808 Report a problem | ||
| 3/20/2026 | Price change | $4,288,000+0.2%$739/sqft |
Source: OneKey® MLS as distributed by MLS GRID #L3578808 Report a problem | ||
| 3/17/2026 | Price change | $4,280,000+7.3%$738/sqft |
Source: OneKey® MLS as distributed by MLS GRID #L3578808 Report a problem | ||
| 9/21/2025 | Price change | $3,989,000+2.3%$688/sqft |
Source: Toll Brothers Inc. Report a problem | ||
| 8/29/2025 | Price change | $3,898,000-2.3%$672/sqft |
Source: OneKey® MLS as distributed by MLS GRID #L3578808 Report a problem | ||
| 6/22/2025 | Price change | $3,988,000-4.3%$688/sqft |
Source: Toll Brothers Inc. Report a problem | ||
| 6/13/2025 | Price change | $4,168,0000%$719/sqft |
Source: OneKey® MLS as distributed by MLS GRID #L3578808 Report a problem | ||
| 6/11/2025 | Price change | $4,169,000+0%$719/sqft |
Source: Toll Brothers Inc. Report a problem | ||
| 5/1/2025 | Price change | $4,168,998+10%$719/sqft |
Source: OneKey® MLS as distributed by MLS GRID #L3578808 Report a problem | ||
| 3/15/2025 | Price change | $3,788,998-1.6%$653/sqft |
Source: Toll Brothers Inc. Report a problem | ||
| 1/27/2025 | Price change | $3,849,998+0.5%$664/sqft |
Source: OneKey® MLS as distributed by MLS GRID #L3578808 Report a problem | ||
| 9/25/2024 | Price change | $3,829,998-6.3%$660/sqft |
Source: OneKey® MLS as distributed by MLS GRID #3578808 Report a problem | ||
| 9/14/2024 | Listed for sale | $4,086,687$705/sqft |
Source: OneKey® MLS as distributed by MLS GRID #3578808 Report a problem | ||
Public tax history
Tax history is unavailable.
Monthly payment
Climate risks
Neighborhood: 11030
Nearby schools
Schools provided by the listing agent
- Elementary: Shelter Rock Elementary School
- Middle: Manhasset Middle School
- High: Manhasset Secondary School
Source: OneKey® MLS as distributed by MLS GRID. This data may not be complete. We recommend contacting the local school district to confirm school assignments for this home.
Similar homes
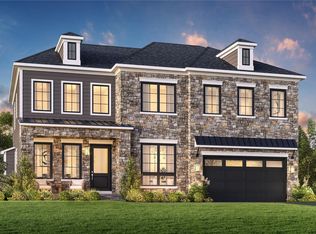
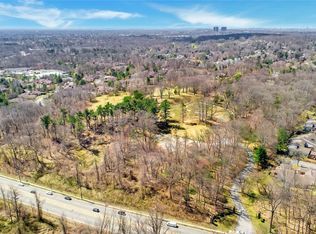
- $3,630,0004 bd5 ba3.3k sqft1 Sequoia Circle, Manhasset, NY 11030For Sale
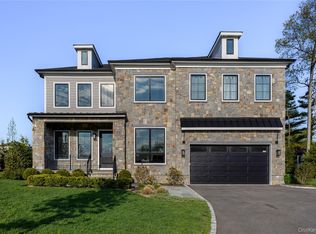
 MLS ID #995204, Jennifer I. Lo CBR, Listing by: Daniel Gale Sothebys Intl Rlty. OneKey® MLS as distributed by MLS GRID
 - $3,350,0004 bd6 ba3.6k sqft41 Evergreen Circle, Manhasset, NY 11030For Sale
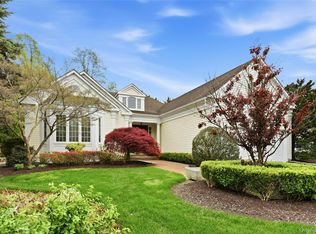 MLS ID #990416, Rosalyn Meyer, Listing by: Daniel Gale Sothebys Intl Rlty. OneKey® MLS as distributed by MLS GRID
 - $4,399,0005 bd4 ba3.7k sqft77 Brookside Drive, Manhasset, NY 11030For Sale
 MLS ID #1016783, Laura Dunphy CBR, Listing by: Daniel Gale Sothebys Intl Rlty. OneKey® MLS as distributed by MLS GRID
 - $3,250,0005 bd6 ba4.2k sqft227 Ibis Court, Manhasset, NY 11030For Sale
 MLS ID #1004415, Sarah R. Dasilva, Listing by: Douglas Elliman Real Estate. OneKey® MLS as distributed by MLS GRID
 - $4,125,0006 bd5 ba5.2k sqft25 Montrose Court, Roslyn Harbor, NY 11576For SaleMLS ID #995401, Tara M. Fox CBR, Listing by: Daniel Gale Sothebys Intl Rlty. OneKey® MLS as distributed by MLS GRID
- $2,950,0003 bd4 ba4.1k sqft177 Gannet Court #Belaire, Manhasset, NY 11030For SaleMLS ID #1034201, Ken I. Deutsch CBR GRI, Listing by: Deutsch Realty Inc. OneKey® MLS as distributed by MLS GRID
- $3,198,0004 bd4 ba4.2k sqft23 Estates Terrace N, Manhasset, NY 11030For SaleMLS ID #1008997, Mark Leventhal, Listing by: Compass Greater NY LLC. OneKey® MLS as distributed by MLS GRID
- $3,795,0004 bd6 ba5.8k sqft18 Matinecock Farms Road, Glen Cove, NY 11542For SaleMLS ID #1039651, Christina F. Porter GRI CBR, Listing by: Daniel Gale Sothebys Intl Rlty. OneKey® MLS as distributed by MLS GRID
- $4,295,0005 bd6 ba6.6k sqft3 Rock Hill Lane, Brookville, NY 11545For SaleMLS ID #1028751, Maria Babaev CBR CIPS E-PRO SFR GR, Listing by: Douglas Elliman Real Estate. OneKey® MLS as distributed by MLS GRID
- $3,799,0005 bd7 ba4.6k sqft97 Parkway Drive, Roslyn Heights, NY 11577New ConstructionMLS ID #1001048, Agustina DeLaCruz CBR, Listing by: BERKSHIRE HATHAWAY. OneKey® MLS as distributed by MLS GRID
- $3,888,0006 bd6 ba3.5k sqft22 Old Field Lane, Great Neck, NY 11020For SaleMLS ID #1033140, Rina Aghalarpour, Listing by: Keller Williams Rty Gold Coast. OneKey® MLS as distributed by MLS GRID
- $3,580,0005 bd5 ba4.2k sqft323 Baltustrol Circle, Roslyn, NY 11576For SaleMLS ID #1026067, Tara M. Fox CBR, Listing by: Daniel Gale Sothebys Intl Rlty. OneKey® MLS as distributed by MLS GRID
- $3,995,0005 bd6 ba7k sqft192 Burtis Lane, Muttontown, NY 11791For SaleMLS ID #1018900, Brian T. Fagen, Listing by: Compass Greater NY LLC. OneKey® MLS as distributed by MLS GRID
- $2,995,0005 bd6 ba4.5k sqft127 Vanderbilt Avenue, Manhasset, NY 11030New ConstructionMLS ID #1025429, Janet Berookhim CBR, Listing by: LAFFEY REAL ESTATE. OneKey® MLS as distributed by MLS GRID
- $3,499,0006 bd5 ba5.8k sqft8 Victorian Lane, Brookville, NY 11545For SaleMLS ID #1017003, Lei Liu, Listing by: Signature Premier Properties. OneKey® MLS as distributed by MLS GRID
- $2,690,0004 bd6 ba3.5k sqft14 Belvedere Court, North Hills, NY 11030For SaleMLS ID #994672, Xiao Yan Betty Zhang, Listing by: Daniel Gale Sothebys Intl Rlty. OneKey® MLS as distributed by MLS GRID
- $2,899,9996 bd6 ba5.4k sqft37 Legends Circle, Melville, NY 11747For SaleMLS ID #1046462, Dana Rosen, Listing by: Corcoran SRG Residential. OneKey® MLS as distributed by MLS GRID
- $3,295,0006 bd6 ba6k sqft15 Ridge Drive, Port Washington, NY 11050New ConstructionMLS ID #989974, Maryann Ressa CBR, Listing by: Daniel Gale Sothebys Intl Rlty. OneKey® MLS as distributed by MLS GRID
- $4,259,0006 bd5 ba5.2k sqft185 Dolphin Drive, Hewlett Neck, NY 11598For SaleMLS ID #885705, Ronnie B. Gerber, Listing by: Douglas Elliman Real Estate. OneKey® MLS as distributed by MLS GRID
- $4,980,0006 bd7 ba5.4k sqft1 Pembroke Drive, Glen Cove, NY 11542For SaleMLS ID #990120, Patrick J. Hall CBR PSA, Listing by: Branch Real Estate Group. OneKey® MLS as distributed by MLS GRID
