One or more photo(s) has been virtually staged. Under Construction. *Seller offering $5,000 towards buyer closing costs or rate buydown with full priced offer!! Your dream home awaits! Step into a space filled with comfort and style in this beautiful new construction home, designed with care and attention to every detail. It features custom soft-close wood cabinets, luxury vinyl flooring, elegant granite countertops, and refined tile work in both the shower and bathtub areas—offering the perfect combination of quality and modern design. Enjoy the privacy of a split floor plan paired with an open-concept living area, ideal for both relaxing and entertaining. You’ll also appreciate the convenience of an indoor laundry room and a complete stainless steel kitchen appliance package. Situated on just under 1/4 acre with a covered lanai for your year round enjoyment. Photos of finished model coming soon. Estimated completion May.
Sold for $249,900
$249,900
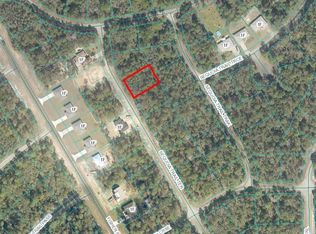
14 Sequoia Trail Trak, Ocklawaha, FL 32179
3beds
1,313sqft
Single Family Residence
Built in 2026
10,000 Square Feet Lot
$249,500 Zestimate®
$190/sqft
$1,649 Estimated rent
Home value
$249,500
$230,000 - $269,000
$1,649/mo
Zestimate® history
Owner options
List your home for rent
$1,649/mo
Rent Zestimate®
Find your next renter with Zillow Rental Manager. Plus, with online applications, you can quickly screen prospective tenants – for free.
$1,649/mo
Rent Zestimate®
Refinance and save
$1,780/mo
Est. payment
Refinancing to a lower rate could help reduce your monthly payments and save thousands over the life of the loan.
$1,780/mo
Est. payment
Explore your selling options
Work with a Zillow partner agent
Leverage their expertise and Zillow's premium Showcase listings to get your home seen by more buyers.
Get startedList with your own agent
Get your home in front of millions of buyers by listing it on Zillow.
Learn how to do itSell it yourself
Take full control of how buyers see your home on Zillow by listing For Sale by Owner (FSBO).
List your homeWhat's special
Elegant granite countertopsIndoor laundry roomCustom soft-close wood cabinetsLuxury vinyl flooring
Zillow last checked:
Listing updated:
Listed by:
Andrea Ehmann 352-454-2964,
SELLSTATE NEXT GENERATION REALTY 352-387-2383
Bought with:
Kerry Gutierrez, 3268992
THE PROPERTY PROS REAL ESTATE, INC
Source: Stellar MLS,MLS#: OM717717 Originating MLS: Ocala - Marion
Originating MLS: Ocala - Marion
Facts & features
Interior
Bedrooms & bathrooms
- Bedrooms: 3
- Bathrooms: 2
- Full bathrooms: 2
Primary bedroom
- Features: Ceiling Fan(s), Dual Sinks, En Suite Bathroom, Exhaust Fan, Granite Counters, Shower No Tub, Water Closet/Priv Toilet, Walk-In Closet(s)
- Level: First
Great room
- Level: First
Kitchen
- Features: Pantry
- Level: First
Laundry
- Level: First
Heating
- Central, Electric
Cooling
- Central Air
Appliances
- Included: Dishwasher, Microwave, Range, Refrigerator
- Laundry: Inside, Laundry Room
Features
- Ceiling Fan(s), Open Floorplan
- Flooring: Luxury Vinyl
- Has fireplace: No
Interior area
- Total structure area: 1,973
- Total interior livable area: 1,313 sqft
Property
Parking
- Total spaces: 2
- Parking features: Garage - Attached
- Attached garage spaces: 2
Features
- Levels: One
- Stories: 1
- Exterior features: Lighting
Lot
- Size: 10,000 Square Feet
- Dimensions: 80 x 125
- Features: Cleared
Details
- Parcel number: 9044154013
- Zoning: R1
- Special conditions: None
Construction
Type & style
- Home type: SingleFamily
- Property subtype: Single Family Residence
Materials
- Block, Stucco
- Foundation: Slab
- Roof: Shingle
Condition
- Under Construction
- New construction: Yes
- Year built: 2026
Details
- Builder model: HEATH
- Builder name: ELITE BUILDING INC
Utilities & green energy
- Sewer: Septic Tank
- Water: Well
- Utilities for property: Electricity Connected
Community & HOA
Community
- Pet fee: $0 monthly
- Subdivision: SILVER SPRINGS SHORES UNIT NO 44
HOA
- Has HOA: No
Location
- Region: Ocklawaha
Financial & listing details
- Price per square foot: $190/sqft
- Annual tax amount: $238
- Date on market: 1/29/2026
- Cumulative days on market: 93 days
- Listing terms: Cash,Conventional,FHA,VA Loan
- Ownership: Fee Simple
- Total actual rent: 0
- Electric utility on property: Yes
- Road surface type: Paved
Price history
| Date | Event | Price |
|---|---|---|
| 6/2/2026 | Sold | $249,900$190/sqft |
Source:  Stellar MLS #OM717717 Report a problem Stellar MLS #OM717717 Report a problem | ||
| 5/3/2026 | Pending sale | $249,900$190/sqft |
Source: Stellar MLS #OM717717 Report a problem | ||
| 4/23/2026 | Price change | $249,900-2%$190/sqft |
Source: Stellar MLS #OM717717 Report a problem | ||
| 1/29/2026 | Listed for sale | $254,900$194/sqft |
Source: Stellar MLS #OM717717 Report a problem | ||
Public tax history
Tax history is unavailable.
Neighborhood: 32179
Nearby homes
- $14,90010,019 Square FeetSequoia Trail Trak LOT 14, Ocklawaha, FL 32179Lot/Land

- $14,0000.26 Acres0 Sequoia Trail Ter #7, Ocklawaha, FL 32179Sold
- $207,2003 bd2 ba1.3k sqft26 Sequoia Trail Trce, Ocklawaha, FL 32179Off Market

- $243,2003 bd2 ba1.3k sqft22 Sequoia Trail Ter, Ocklawaha, FL 32179Off Market
- $194,7003 bd2 ba1.3k sqft22 Sequoia Trail Trce, Ocklawaha, FL 32179Off Market
- $28,5000.46 Acres0 Sequoia Trail Ter #21-22, Ocklawaha, FL 32179Sold
- $267,1003 bd2 ba1.7k sqft10 Sequoia Trail Ter, Ocklawaha, FL 32179Off Market
- $14,99910,019 Square FeetFisher Run Ter LOT 13, Ocklawaha, FL 32179Lot/Land
Nearby schools
GreatSchools rating
- 2/10Stanton-Weirsdale Elementary SchoolGrades: PK-5Distance: 6.6 mi
- 4/10Lake Weir Middle SchoolGrades: 6-8Distance: 7.9 mi
- 2/10Lake Weir High SchoolGrades: 9-12Distance: 6.5 mi
Schools provided by the listing agent
- Elementary: Stanton-Weirsdale Elem. School
- Middle: Lake Weir Middle School
- High: Lake Weir High School
Source: Stellar MLS. This data may not be complete. We recommend contacting the local school district to confirm school assignments for this home.
Get a cash offer in 3 minutes
Find out how much your home could sell for in as little as 3 minutes with a no-obligation cash offer.
Estimated market value
$249,500
Get a cash offer in 3 minutes
Find out how much your home could sell for in as little as 3 minutes with a no-obligation cash offer.
Estimated market value
$249,500
- Florida
- Marion County
- Ocklawaha
- 32179
- 14 Sequoia Trail Trak
Nearby cities
Nearby zip codes
Other Ocklawaha Topics
