Skip main navigation
Off market
  • $743,400

    14 Shaded Arbor Dr, The Woodlands, TX 77389

    4beds
    2,834sqft
    SingleFamily
    Built in 2012
    10,040 Square Feet Lot
    $743,400 Zestimate®
    $262/sqft
    $3,857 Estimated rent

    Home value

    $743,400

    $691,000 - $803,000

    $3,857/mo

    Zestimate® history
    Loading
    Loading...

    Owner options

    List your home for rent

    $3,857/mo

    Rent Zestimate®

    Find your next renter with Zillow Rental Manager. Plus, with online applications, you can quickly screen prospective tenants – for free.

    Learn more

    $3,857/mo

    Rent Zestimate®

    Refinance and save

    $5,050/mo

    Est. payment

    Refinancing to a lower rate could help reduce your monthly payments and save thousands over the life of the loan.

    See today's rates

    $5,050/mo

    Est. payment

    Explore your selling options

    Work with a Zillow partner agent

    Leverage their expertise and Zillow's premium Showcase listings to get your home seen by more buyers.

    Get started

    List with your own agent

    Get your home in front of millions of buyers by listing it on Zillow.

    Learn how to do it

    Sell it yourself

    Take full control of how buyers see your home on Zillow by listing For Sale by Owner (FSBO).

    List your home

    What's special

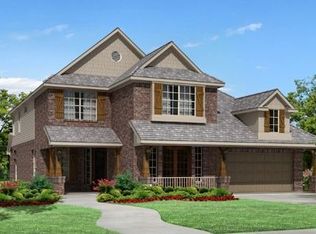
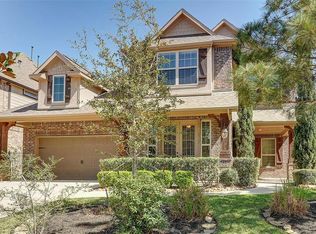
    If you've ever wanted a one story home with a bit more space, a ton of storage, a 3 car garage and a pool, this is it! Built by very detailed sellers, who went above & beyond with adding & tweaking the building process and the next buyer gets the benefits! So many things they love about this property... screened porch overlooking the gorgeous pool/spa that incorporated the extra brick & stone left over from house, the massively mature shrubs & trees that were added right after closing, when the pool was built. You'll also find more stone & brick in the landscaped beds. Extremely private backyard & extra wide front yard as it sits on the corner next to a CDS. Garage has extra nook for work bench & a closet + long enough for a 4 door pickup. Huge walk in attic from game room. Generous laundry that is not a pass thru! Oversized pantry, pull out shelving in all lower kitchen cabinets, 5 burner gas cook top, GE Profile appliances, Closet Factory master closet! Walk to the Village Center!

    This property is not currently displayed as for sale or rent on Zillow. This may be different from what's on other websites or public sources.
    Facts & features

    Interior

    Bedrooms & bathrooms
    • Bedrooms: 4
    • Bathrooms: 4
    • Full bathrooms: 3
    • 1/2 bathrooms: 1
    Heating
    • Gas
    Cooling
    • Central
    Appliances
    • Included: Refrigerator
    Features
    • Breakfast Bar, Fire/Smoke Alarm, Drapes/Curtains/Window Cover, High Ceiling, Alarm System - Owned, Island Kitchen
    • Flooring: Tile, Carpet
    • Has fireplace: Yes
    Interior area
    • Total interior livable area: 2,834 sqft

    Property

    Parking
    • Parking features: Garage - Attached
    Features
    • Exterior features: Stone, Brick, Cement / Concrete
    • Has spa: Yes
    Lot
    • Size: 10,040 Square Feet

    Construction

    Type & style
    • Home type: SingleFamily
    • Architectural style: Ranch, Traditional
    Materials
    • Roof: Composition
    Condition
    • Year built: 2012
    Details
    • Builder name: Village Builders

    Utilities & green energy

    Green energy
    • Green verification: ENERGY STAR Certified Homes
    • Energy efficient items: Windows, Roof, Doors, HVAC, Appliances, Thermostat

    Community & HOA

    Location
    • Region: The Woodlands

    Financial & listing details

    • Price per square foot: $262/sqft
    • Exclusions: See list

    Price history

    DateEventPrice
    4/30/2019Sold--
    Source: Agent Provided Report a problem
    4/5/2019Pending sale$495,000$175/sqft
    Source: RE/MAX The Woodlands & Spring #51955797 Report a problem
    3/28/2019Listed for sale$495,000$175/sqft
    Source: RE/MAX The Woodlands & Spring #51955797 Report a problem

    Public tax history

    Tax history is unavailable.

    Neighborhood: Creekside Park

    Nearby schools

    GreatSchools rating
    Schools provided by the listing agent
    • District: 53 - Tomball

    Source: The MLS. This data may not be complete. We recommend contacting the local school district to confirm school assignments for this home.

    Get a cash offer in 3 minutes
    Find out how much your home could sell for in as little as 3 minutes with a no-obligation cash offer.
    Estimated market value
    $743,400
    Get a cash offer in 3 minutes
    Find out how much your home could sell for in as little as 3 minutes with a no-obligation cash offer.
    Estimated market value
    $743,400