Skip main navigation
Sold for $1,710,000
Street View
  • $1,710,000

    14 Shady Brook Ln, Cranbury, NJ 08512

    4beds
    --sqft
    Single Family Residence
    Built in 2004
    0.99 Acres Lot
    $-- Zestimate®
    $--/sqft
    $5,971 Estimated rent

    Home value

    Not available

    Estimated sales range

    Not available

    $5,971/mo

    Zestimate® history
    Loading
    Loading...

    Owner options

    List your home for rent

    $5,971/mo

    Rent Zestimate®

    Find your next renter with Zillow Rental Manager. Plus, with online applications, you can quickly screen prospective tenants – for free.

    Learn more

    $5,971/mo

    Rent Zestimate®

    Refinance and save

    $11,981/mo

    Est. payment

    Refinancing to a lower rate could help reduce your monthly payments and save thousands over the life of the loan.

    See today's rates

    $11,981/mo

    Est. payment

    Explore your selling options

    Work with a Zillow partner agent

    Leverage their expertise and Zillow's premium Showcase listings to get your home seen by more buyers.

    Get started

    List with your own agent

    Get your home in front of millions of buyers by listing it on Zillow.

    Learn how to do it

    Sell it yourself

    Take full control of how buyers see your home on Zillow by listing For Sale by Owner (FSBO).

    List your home

    What's special

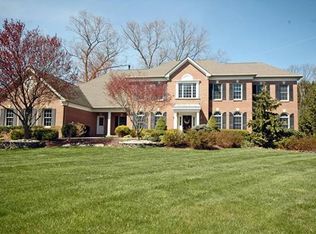
    Magnificent Brick front with accented white quoins Hampton Colonial Model located in the Woods at Cranbury. Featuring 6100 sq ft of living space in addition to a fully finished basement, 4 bedroom, 5.5 bathroom, 3 car garage, freshly painted, hardwood floors throughout with following structural additions from the builder. Palladian kitchen, expanded family room, palm Beach sunroom, conservatory and additional master Elite suite. The lovely pavers walkway takes you to the front main entrance of the home. The impressive foyer features a butterfly staircase, marble floors, wood columns and opens to an inviting two story expanded family room with a gas fireplace. Right side of the foyer is an elegant dining room and is conveniently located near the kitchen. The well-appointed palladian kitchen includes a large oversized center island, a walk-in pantry, ample counter space, custom built 42'' cabinetry, built-in Miele appliances, sub zero refrigerator and an adjoining breakfast area with a patio door leading to a paver patio and a wooded backyard. Additional stair leads from the breakfast area to a second floor balcony. Off the kitchen is a convenient mud-room and laundry room with custom cabinets leading to a 3 car garage. Left side of the foyer is a Formal living room that opens to a window-wrapped conservatory which invites an abundance of natural light, followed by a living room is a powder room and a private office with custom built-in shelves followed by a Palm Beach Sunroom. Second floor included a gracious master bedroom suite with a tray ceiling, a sitting room, gas fireplace, walk-in closet with built-in shelves, luxurious bathroom with a whirlpool tub, shower stall, double vanities, his and her toilets. Bathroom leads to a quiet study/gum/hideout/additional walk-in closets. The Princess suite is a generous sized bedroom with a private bathroom, and closet. 2 Additional Elite suite includes bedroom, closet, study/den, walk-in closet and private bathroom. Fully

    Zillow last checked:

    Listing updated:

    Listed by:

    ULPA T. PATEL,

    RE/MAX ONE

    Source: All Jersey MLS,MLS#: 2400210RMLS Logo

    Facts & features

    Interior

    Bedrooms & bathrooms
    • Bedrooms: 4
    • Bathrooms: 6
    • Full bathrooms: 5
    • 1/2 bathrooms: 1
    Primary bedroom
    • Features: Full Bath, Sitting Area, Two Sinks, Walk-In Closet(s)
    Bathroom
    • Features: Jacuzzi-Type, Stall Shower, Two Sinks
    Dining room
    • Features: Formal Dining Room
    Kitchen
    • Features: Kitchen Island, Eat-in Kitchen, Granite/Corian Countertops, Kitchen Exhaust Fan, Pantry, Separate Dining Area
    Basement
    • Area: 0
    Heating
    • Forced Air, Zoned
    Cooling
    • Central Air, Zoned
    Appliances
    • Included: Self Cleaning Oven, Dishwasher, Dryer, Jennaire Type, Exhaust Fan, Microwave, Refrigerator, Oven, Washer, Water Filter, Kitchen Exhaust Fan, Gas Water Heater
    Features
    • 2nd Stairway to 2nd Level, Cathedral Ceiling(s), Intercom, High Ceilings, Security System, Shades-Existing, Vaulted Ceiling(s), Water Filter, Dining Room, Bath Half, Family Room, Unfinished/Other Room, Florida Room, Entrance Foyer, Kitchen, Laundry Room, Library/Office, Living Room, Other Room(s), 4 Bedrooms, Bath Main, Bath Second, Bath Full, Bath Third, Attic
    • Flooring: Ceramic Tile, Marble, Wood
    • Windows: Screen/Storm Window, Shades-Existing
    • Basement: Finished, Bath Full, Recreation Room, Storage Space, Utility Room
    • Number of fireplaces: 2
    • Fireplace features: Gas
    Interior area
    • Total structure area: 0

    Property

    Parking
    • Parking features: Asphalt, Paver Blocks, Attached, Built-In Garage, Garage Door Opener, Driveway, On Street
    • Has attached garage: Yes
    • Has uncovered spaces: Yes
    Features
    • Levels: 3rd Floor
    • Stories: 2
    • Patio & porch: Patio
    • Exterior features: Door(s)-Storm/Screen, Patio, Screen/Storm Window, Yard
    • Pool features: None
    • Has spa: Yes
    • Spa features: Bath
    Lot
    • Size: 0.99 Acres
    • Features: Level, Wooded
    Details
    • Parcel number: 020002300000010824
    • Zoning: A100

    Construction

    Type & style
    • Home type: SingleFamily
    • Architectural style: Colonial
    • Property subtype: Single Family Residence
    Materials
    • Roof: Asphalt
    Condition
    • Year built: 2004

    Utilities & green energy

    • Gas: Natural Gas
    • Sewer: Septic Tank
    • Water: Public
    • Utilities for property: Cable TV, Underground Utilities, Electricity Connected, Natural Gas Connected

    Community & HOA

    Community
    • Security: Security System
    HOA
    • Has HOA: Yes
    • Services included: Common Area Maintenance, Ins Common Areas
    • HOA fee: $142 quarterly
    Location
    • Region: Cranbury

    Financial & listing details

    • Tax assessed value: $1,258,800
    • Annual tax amount: $22,432
    • Date on market: 7/13/2023
    • Ownership: Fee Simple
    • Electric utility on property: Yes

    Price history

    DateEventPrice
    9/15/2023Sold$1,710,000+0.6%
    Source: All Jersey MLS #2400210R Report a problem
    8/16/2023Pending sale$1,700,000
    Source: All Jersey MLS #2400210R Report a problem
    7/23/2023Contingent$1,700,000
    Source: All Jersey MLS #2400210R Report a problem
    7/13/2023Listed for sale$1,700,000+31.3%
    Source: All Jersey MLS #2400210R Report a problem
    10/15/2017Listing removed$1,295,000
    Source: CALLAWAY HENDERSON SOTHEBY'S #1802329 Report a problem
    8/7/2017Listed for sale$1,295,000
    Source: Callaway Henderson Sotheby's International Realty #7032325 Report a problem

    Public tax history

    YearProperty taxesTax assessment
    2025$23,086 $1,258,800
    2024$23,086 +1.4%$1,258,800
    2023$22,759 +1.5%$1,258,800
    2022$22,432 -3.6%$1,258,800 -3.2%
    2021$23,271 +7.1%$1,300,800
    2020$21,725 -14.5%$1,300,800
    2019$25,405 $1,300,800
    2018$25,405 +1%$1,300,800
    2017$25,144 +1.8%$1,300,800
    2016$24,689 -0.4%$1,300,800
    2015$24,780 +4%$1,300,800
    2014$23,831 -0.1%$1,300,800
    2013$23,862 +5.5%$1,300,800 0%
    2012$22,613 +6.2%$1,301,100
    2011$21,299 +2.7%$1,301,100
    2010$20,741 -10.2%$1,301,100 +0.6%
    2009$23,093 $1,293,900 -14%
    2008-- $1,505,400
    2007-- $1,505,400 +188.3%
    2006-- $522,100
    2005-- $522,100
    2004$19,109 $522,100
    Find assessor info on the county website

    Neighborhood: 08512

    Nearby schools

    GreatSchools rating
    Get pre-qualified for a loan
    At Zillow Home Loans, we can pre-qualify you in as little as 5 minutes with no impact to your credit score.

    An equal housing lender. NMLS #10287.