Exceptional new construction offering luxury, functionality, and an unbeatable location. This thoughtfully designed 4-bedroom, four-a-half-bath residence boasts approximately 2,400 square feet of elegant living space on a beautifully landscaped level lot. The main level features a bright open-concept kitchen with stunning marble countertops, top-tier Thermador appliances, custom soft-close cabinetry, and an oversized walk-in pantry — a dream for any home chef. The spacious layout flows effortlessly into the dining and living areas, ideal for both everyday living and entertaining. A dedicated office on the first floor offers flexibility and can easily serve as a guest room, thanks to the nearby full bathroom — perfect for visitors or multi-generational living. Upstairs, the luxurious primary suite includes a spa-like en-suite bath and generous closet space. All bathrooms are finished with imported Italian oversized porcelain tile, and natural light fills the home through premium Anderson casement windows throughout. Lower level square footage is not included in overall total. Located on a tranquil, tree-lined street just steps from schools, shops, restaurants, supermarkets, and banks, this home combines modern comfort with walkable convenience. A rare opportunity to own a turn-key new build in a most desirable neighborhood!
Sold for $1,975,000
$1,975,000
14 Shady Lane, Scarsdale, NY 10583
4beds
2,397sqft
Single Family Residence, Residential
Built in 1949
6,098 Square Feet Lot
$2,068,500 Zestimate®
$824/sqft
$7,930 Estimated rent
Home value
$2,068,500
$1.86M - $2.30M
$7,930/mo
Zestimate® history
Owner options
List your home for rent
$7,930/mo
Rent Zestimate®
Find your next renter with Zillow Rental Manager. Plus, with online applications, you can quickly screen prospective tenants – for free.
$7,930/mo
Rent Zestimate®
Refinance and save
$13,236/mo
Est. payment
Refinancing to a lower rate could help reduce your monthly payments and save thousands over the life of the loan.
$13,236/mo
Est. payment
Explore your selling options
Work with a Zillow partner agent
Leverage their expertise and Zillow's premium Showcase listings to get your home seen by more buyers.
Get startedList with your own agent
Get your home in front of millions of buyers by listing it on Zillow.
Learn how to do itSell it yourself
Take full control of how buyers see your home on Zillow by listing For Sale by Owner (FSBO).
List your homeWhat's special
Beautifully landscaped level lotDedicated officeCustom soft-close cabinetryGenerous closet spaceSpa-like en-suite bathLuxurious primary suiteTop-tier thermador appliances
Zillow last checked:
Listing updated:
Listed by:
Tianying Xu 914-426-1711,
Houlihan Lawrence Inc. 914-723-8877
Bought with:
Maryann L. Petrescu, 30PE0797046
Houlihan Lawrence Inc.
Source: OneKey® MLS as distributed by MLS GRID,MLS#: 901681
Facts & features
Interior
Bedrooms & bathrooms
- Bedrooms: 4
- Bathrooms: 5
- Full bathrooms: 4
- 1/2 bathrooms: 1
Other
- Description: Grand entrance, living/dinning room, office/den/guest room, full bathroom, family room with open dinning room, kitchen, door to patio, back pantry, powder room, mudroom, door to garage, garage
- Level: First
Other
- Description: master bedroom, with walk-in closet, master bathroom, bedroom with en suite bathroom, hall bathroom, bedroom and bedroom
- Level: Second
Other
- Description: unfinished basement with utilities, laundry room, storage
- Level: Basement
Heating
- Has Heating (Unspecified Type)
Cooling
- Central Air
Appliances
- Included: Convection Oven, Cooktop, Dishwasher, Gas Oven, Gas Range, Microwave, Refrigerator, Tankless Water Heater
- Laundry: In Basement
Features
- First Floor Full Bath, Breakfast Bar, Built-in Features, Crown Molding, Eat-in Kitchen, Entrance Foyer, Kitchen Island, Marble Counters, Open Floorplan, Open Kitchen, Pantry, Storage, Tray Ceiling(s)
- Flooring: Hardwood
- Windows: Casement
- Basement: Crawl Space,Storage Space,Unfinished
- Attic: Pull Stairs
- Has fireplace: No
Interior area
- Total structure area: 2,647
- Total interior livable area: 2,397 sqft
Property
Parking
- Total spaces: 1
- Parking features: Garage
- Garage spaces: 1
Features
- Levels: Three Or More
Lot
- Size: 6,098 Square Feet
Details
- Parcel number: 248906300G000010000029
- Special conditions: None
Construction
Type & style
- Home type: SingleFamily
- Architectural style: Colonial
- Property subtype: Single Family Residence, Residential
Materials
- Foam Insulation
Condition
- Actual,New Construction
- New construction: Yes
- Year built: 1949
- Major remodel year: 2025
Utilities & green energy
- Sewer: Public Sewer
- Water: Public
- Utilities for property: Natural Gas Available
Community & HOA
HOA
- Has HOA: No
Location
- Region: Scarsdale
Financial & listing details
- Price per square foot: $824/sqft
- Tax assessed value: $895,604
- Annual tax amount: $21,023
- Date on market: 8/15/2025
- Cumulative days on market: 28 days
- Listing agreement: Exclusive Right To Sell
Price history
| Date | Event | Price |
|---|---|---|
| 12/15/2025 | Sold | $1,975,000+4.5%$824/sqft |
Source:  OneKey® MLS as distributed by MLS GRID #901681 Report a problem OneKey® MLS as distributed by MLS GRID #901681 Report a problem | ||
| 9/12/2025 | Pending sale | $1,890,000$788/sqft |
Source: OneKey® MLS as distributed by MLS GRID #901681 Report a problem | ||
| 8/15/2025 | Listed for sale | $1,890,000+139.2%$788/sqft |
Source: OneKey® MLS as distributed by MLS GRID #901681 Report a problem | ||
| 2/16/2024 | Sold | $790,000$330/sqft |
Source: OneKey® MLS as distributed by MLS GRID #H6271984 Report a problem | ||
| 12/15/2023 | Pending sale | $790,000$330/sqft |
Source: OneKey® MLS as distributed by MLS GRID #H6271984 Report a problem | ||
| 11/16/2023 | Price change | $790,000-5.4%$330/sqft |
Source: OneKey® MLS as distributed by MLS GRID #H6271984 Report a problem | ||
| 10/17/2023 | Listed for sale | $835,000$348/sqft |
Source: OneKey® MLS as distributed by MLS GRID #H6271984 Report a problem | ||
Public tax history
Tax history is unavailable.
Neighborhood: 10583
Nearby homes
- $1,975,000-- bd-- ba-- sqft14 Shady La, Scarsdale, NY 10583Sold
- $---- bd-- ba-- sqft12 Shady Ln, Scarsdale, NY 10583Off Market
- $1,147,6004 bd3 ba1.8k sqft16 Shady La, Scarsdale, NY 10583Off Market
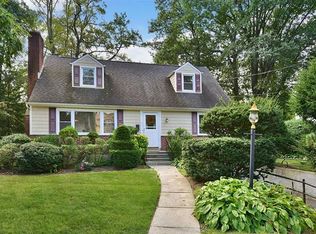
- $985,2003 bd2 ba1.4k sqft12 Shady La, Scarsdale, NY 10583Off Market
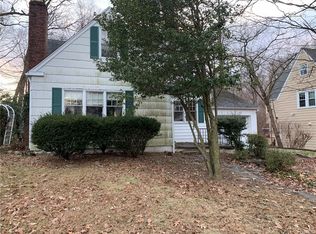
- $---- bd-- ba-- sqft16 Shady Ln, Scarsdale, NY 10583Off Market
- $---- bd-- ba-- sqft10 Shady Ln, Scarsdale, NY 10583Off Market
- $1,304,5004 bd4 ba2.1k sqft10 Shady La, Scarsdale, NY 10583Off Market
- $1,138,400-- bd-- ba-- sqft15 Shady La, Scarsdale, NY 10583Off Market
Nearby schools
GreatSchools rating
- 9/10Greenvale SchoolGrades: 2-5Distance: 0.1 mi
- 7/10Eastchester Middle SchoolGrades: 6-8Distance: 0.9 mi
- 8/10Eastchester Senior High SchoolGrades: 9-12Distance: 0.8 mi
Schools provided by the listing agent
- Elementary: Greenvale
- Middle: Eastchester Middle School
- High: Eastchester Senior High School
Source: OneKey® MLS as distributed by MLS GRID. This data may not be complete. We recommend contacting the local school district to confirm school assignments for this home.
Get a cash offer in 3 minutes
Find out how much your home could sell for in as little as 3 minutes with a no-obligation cash offer.
Estimated market value
$2,068,500
Get a cash offer in 3 minutes
Find out how much your home could sell for in as little as 3 minutes with a no-obligation cash offer.
Estimated market value
$2,068,500
- New York
- Westchester County
- Scarsdale
- 10583
- 14 Shady Lane
Nearby cities
Nearby neighborhoods
Nearby zip codes
Other Scarsdale Topics
