Skip main navigation
For sale
  • $564,000

    14 Sharptail Pl, Three Forks, MT 59752

    3beds
    1,784sqft
    : 
    $3,497/mo
    Get pre-qualified
    Single Family Residence
    Built in 2020

    1.02 Acres Lot
    $-- Zestimate®
    $316/sqft
    $45/mo HOA

    What's special

    Rustic montana feelTiled walk-in showerWarm wood accentsAmazing landscapingFully fenced yardSpacious primary suiteLarge closet
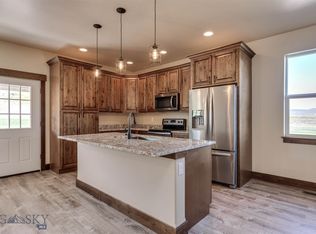
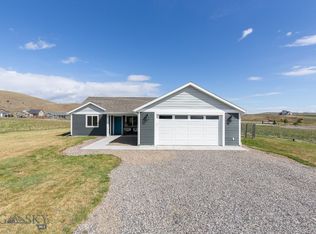
    Welcome to this immaculate 2020-built home offering 1,784 square feet of thoughtfully designed living space. Featuring 3 bedrooms, 2 bathrooms, and a spacious 2-car attached garage, this beautifully maintained home is truly move-in ready. The inviting interior features abundant windows that fill the home with natural light, complemented by warm wood accents and a rustic Montana feel. The desirable split-bedroom floor plan provides privacy, with the spacious primary suite on one side of the home and the additional bedrooms on the other. The primary suite offers a tiled walk-in shower and a large closet, creating a comfortable and relaxing retreat. Gather around the gas fireplace in the welcoming living area, an ideal spot to enjoy cozy Montana evenings. Outside, the fully fenced yard features amazing landscaping and provides a beautifully maintained space for relaxing or entertaining. Located in a great neighborhood close to the park and just a short drive from Bozeman, this home offers the perfect blend of comfort, style, privacy, and Montana living. With its newer construction, immaculate condition, thoughtful floor plan, and desirable location, this home is a must-see!
    3 days
    |
    318
    |
    22
    |

    Likely to sell faster than

    Zillow last checked:

    Listing updated:

    Listed by:

    Lisa Garrison 406-451-1458,

    Windermere Great Divide-Bozeman

    Source: Big Sky Country MLS,MLS#: 414012Originating MLS: Big Sky Country MLS

      Facts & features

      Interior

      Bedrooms & bathrooms
      • Bedrooms: 3
      • Bathrooms: 2
      • Full bathrooms: 2
      Rooms
      • Room types: Dining Room, Garage, Half Bath, Laundry, Living Room, Primary Bedroom
      Primary bedroom
      • Level: Main
      Bedroom
      • Level: Main
      Dining room
      • Level: Main
      Other
      • Level: Main
      Garage
      • Level: Main
      Half bath
      • Level: Main
      Laundry
      • Level: Main
      Living room
      • Level: Main
      Heating
      • Forced Air, Natural Gas
      Cooling
      • Ceiling Fan(s)
      Appliances
      • Included: Dishwasher, Microwave, Range, Refrigerator
      Features
      • Bedroom on Main Level, Full Bath on Main Level, Main Level Primary
      Interior area
      • Total structure area: 1,784
      • Total interior livable area: 1,784 sqft
      • Finished area above ground: 1,784

      Property

      Parking
      • Total spaces: 2
      • Parking features: Attached, Garage
      • Attached garage spaces: 2
      Features
      • Levels: One
      • Stories: 1
      Lot
      • Size: 1.02 Acres
      Details
      • Parcel number: 0002412154
      • Zoning description: RR
      • Special conditions: None

      Construction

      Type & style
      • Home type: SingleFamily
      • Property subtype: Single Family Residence
      Condition
      • New construction: No
      • Year built: 2020

      Utilities & green energy

      • Sewer: Septic Tank
      • Water: Well
      • Utilities for property: Propane, Septic Available, Water Available

      Community & HOA

      Community
      • Subdivision: Village at Elk Ridge
      HOA
      • Has HOA: Yes
      • HOA fee: $540 annually
      Location
      • Region: Three Forks

      Financial & listing details

      • Price per square foot: $316/sqft
      • Tax assessed value: $592,400
      • Annual tax amount: $2,495
      • Date on market: 8/12/2026
      • Listing terms: Cash,3rd Party Financing

        Estimated market value

        Not available

        Estimated sales range

        Not available

        Not available

        Price history

        DateEventPrice
        8/12/2026Listed for sale$564,000$316/sqft
        Source: Big Sky Country MLS #414012 Report a problem
        2/19/2021Sold--
        Source: Big Sky Country MLS #351169 Report a problem

        Public tax history

        YearProperty taxesTax assessment
        2025$2,525 -23.4%$592,400 +18.3%
        2024$3,296 $500,800
        2023$3,296 +26.8%$500,800 +45.2%
        2022$2,600 -5%$345,000
        2021$2,736 +3452.9%$345,000 +2721.9%
        2020$77 -3.8%$12,226
        2019$80 -38.1%$12,226 -37.6%
        2018$129 +2488%$19,604 +38339.2%
        2017$5 -0.4%$51 +8.5%
        2016$5 $47
        2015$5 +325.4%$47 -55.2%
        2014$1 $105
        Find assessor info on the county website

        Monthly payment

        Est. payment

        Payment breakdown

        Explore the cost of this home by adjusting the details. Changes won't be saved.
        All calculations are estimates and provided by Zillow, Inc. for informational purposes only. Actual amounts may vary.
        HOA fees may include property taxes on listings classified as Co-Ops. Contact the listing agent and/or owner for fee details.
        See how much you could borrow to make a competitive offer.

        Climate risks

        Neighborhood: Wheatland

        Getting around

        0 / 100
        Car-Dependent
        23 / 100
        Somewhat Bikeable

        Nearby schools

        GreatSchools rating

        A local agent can set up tours, give advice and negotiate with sellers.

        A local lender can help you make sure your offer is ready when you are.

        Browse local experts

        Similar homes