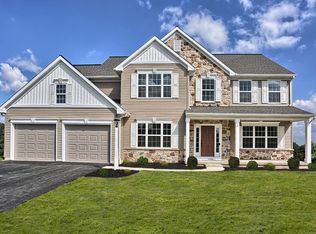
The Sienna by Garman Builders, Inc. is a 2-story home with 4 bedrooms and 2½ bathrooms. An open 1st floor plan consists of a kitchen, breakfast room, and family room. The kitchen features granite countertops, an island, tile backsplash, and stainless steel appliances. There is also a study, powder room, and formal dining room on the first floor. One can gain access to the house from the 2-car garage and enter into the mud room. This home also has a walk-out basement. Hardwood floors are throughout the first floor. The master suite with its large walk-in closets, tray ceiling, and owners' bathroom is on the second floor. There are 3 additional bedrooms, each with a walk-in closet, a full bathroom, laundry room, and loft area on the second floor as well.
This property is not currently displayed as for sale or rent on Zillow. This may be different from what's on other websites or public sources.