Welcome to Lake Meade Living! Step into this beautifully maintained home offering over 2,700 sq. ft. of comfortable living space in the highly desirable Lake Meade community. From the moment you arrive, the expansive, wide front porch greets you—perfect for morning coffee, evening relaxation, or gathering with friends. Inside, the inviting foyer leads to an imposing great room featuring gleaming hardwood floors, built-in bookcases, a charming window seat, dual ceiling fans, and endless possibilities for decorating or designing your dream space—whether it's a cozy library, a formal sitting area, or the ultimate entertainment hub. The chef's kitchen is massive and thoughtfully designed, offering a large island, abundant cabinetry, generous counter space, a breakfast bar, and even a convenient desk nook. The sunny breakfast area overlooks the backyard with tiled floors, while the formal dining room is the perfect setting for holiday dinners and celebrations. A powder room and a well-appointed laundry room, complete with cabinetry and a folding counter, add ease to your daily routine. Upstairs, a spacious primary suite with a walk-in closet, ceiling fan, and a private bath with a walk-in shower. Three additional bedrooms, all equipped with ceiling fans, provide ample space for family and guests. Outdoor living shines here with a large patio and awning, a stone firepit area, and a storage shed. The oversized two-car garage and shed complete the package. This home is designed for easy maintenance, comfort, and enjoyment. This beautiful home is move-in ready and waiting for you to create your own lake-life story! Welcome to Lake Meade — Where Every Moment Feels Like a GetawayNestled in nature’s beauty, Lake Meade is a gated private community built around a stunning 300-acre manmade lake with nearly 6 miles of scenic shoreline. Here, peaceful living and outdoor adventure go hand in hand. Welcome to Lake Meade — Where Every Moment Feels Like a Getaway. Nestled in nature’s beauty, Lake Meade is a gated private community built around a stunning 300-acre manmade lake with nearly 6 miles of scenic shoreline. Here, peaceful living and outdoor adventure go hand in hand. Enjoy paddleboarding at sunrise, kayaking quiet coves, or the excitement of wakeboarding, water skiing, and boating—guided by thoughtful regulations to ensure safety and serenity. Anglers can reel in bass, crappie, perch, and more from calm, fish-rich waters. The community offers exceptional amenities: a lifeguarded pool complex with slides, diving boards, and a splash zone, plus 10 waterfront access points with docks, playgrounds, and picnic areas. Sports enthusiasts will love the courts, fields, and full athletic complex. Families can gather at the picnic pavilion or relax after a day outdoors with fresh pizza, subs, and salads at the community eatery. Enjoy paddleboarding at sunrise, kayaking quiet coves, or the excitement of wakeboarding, water skiing, and boating—guided by thoughtful regulations to ensure safety and serenity. Anglers can reel in bass, crappie, perch, and more from calm, fish-rich waters. The community offers exceptional amenities: a lifeguarded pool complex with slides, diving boards, and a splash zone, plus 10 waterfront access points with docks, playgrounds, and picnic areas. Sports enthusiasts will love the courts, fields, and full athletic complex. Families can gather at the picnic pavilion or relax after a day outdoors with fresh pizza, subs, and salads at the community eatery. The annual Fourth of July fireworks over the lake are a highlight not to be missed. For security and privacy, all home tours are by appointment with a licensed realtor. Whether you’re just visiting or searching for your forever home, Lake Meade welcomes you to a vibrant, nature-filled lifestyle where neighbors become friends and every day feels like a retreat.
Sold for $370,000
$370,000
14 Sherman Dr, East Berlin, PA 17316
4beds
2,776sqft
Single Family Residence
Built in 2007
0.34 Acres Lot
$378,600 Zestimate®
$133/sqft
$2,575 Estimated rent
Home value
$378,600
$254,000 - $568,000
$2,575/mo
Zestimate® history
Owner options
List your home for rent
$2,575/mo
Rent Zestimate®
Find your next renter with Zillow Rental Manager. Plus, with online applications, you can quickly screen prospective tenants – for free.
$2,575/mo
Rent Zestimate®
Refinance and save
$4,305/mo
Est. payment
Refinancing to a lower rate could help reduce your monthly payments and save thousands over the life of the loan.
$4,305/mo
Est. payment
Explore your selling options
Work with a Zillow partner agent
Leverage their expertise and Zillow's premium Showcase listings to get your home seen by more buyers.
Get startedList with your own agent
Get your home in front of millions of buyers by listing it on Zillow.
Learn how to do itSell it yourself
Take full control of how buyers see your home on Zillow by listing For Sale by Owner (FSBO).
List your homeWhat's special
Large patio and awningLarge islandStone firepit areaBreakfast barSunny breakfast areaGenerous counter spaceAbundant cabinetry
Zillow last checked:
Listing updated:
Listed by:
Polly Beckner Lewis 717-880-0928,
Berkshire Hathaway HomeServices Homesale Realty,
Listing Team: Polly Lewis The Home Team
Bought with:
Petula Yingling, RS210325L
Keller Williams Keystone Realty
Source: Bright MLS,MLS#: PAAD2019584
Facts & features
Interior
Bedrooms & bathrooms
- Bedrooms: 4
- Bathrooms: 3
- Full bathrooms: 2
- 1/2 bathrooms: 1
- Main level bathrooms: 1
Rooms
- Room types: Dining Room, Primary Bedroom, Bedroom 2, Bedroom 3, Kitchen, Foyer, Breakfast Room, Bedroom 1, Great Room, Laundry, Primary Bathroom, Full Bath, Half Bath
Primary bedroom
- Features: Flooring - Carpet, Walk-In Closet(s), Ceiling Fan(s)
- Level: Upper
- Area: 272 Square Feet
- Dimensions: 17 x 16
Bedroom 1
- Features: Flooring - Carpet, Ceiling Fan(s)
- Level: Upper
- Area: 120 Square Feet
- Dimensions: 12 x 10
Bedroom 2
- Features: Flooring - Carpet, Ceiling Fan(s)
- Level: Upper
- Area: 121 Square Feet
- Dimensions: 11 x 11
Bedroom 3
- Features: Flooring - Carpet, Ceiling Fan(s)
- Level: Upper
- Area: 176 Square Feet
- Dimensions: 11 x 16
Primary bathroom
- Features: Flooring - Luxury Vinyl Plank, Bathroom - Walk-In Shower
- Level: Upper
- Area: 70 Square Feet
- Dimensions: 5 x 14
Breakfast room
- Features: Flooring - Ceramic Tile
- Level: Main
- Area: 170 Square Feet
- Dimensions: 17 x 10
Dining room
- Features: Flooring - HardWood
- Level: Main
- Area: 165 Square Feet
- Dimensions: 11 x 15
Foyer
- Features: Flooring - Ceramic Tile, Recessed Lighting
- Level: Main
- Area: 120 Square Feet
- Dimensions: 10 x 12
Other
- Features: Flooring - Luxury Vinyl Plank, Double Sink, Bathroom - Tub Shower
- Level: Upper
- Area: 35 Square Feet
- Dimensions: 5 x 7
Great room
- Features: Flooring - HardWood, Built-in Features, Ceiling Fan(s)
- Level: Main
- Area: 448 Square Feet
- Dimensions: 16 x 28
Half bath
- Features: Flooring - Ceramic Tile
- Level: Main
- Area: 30 Square Feet
- Dimensions: 5 x 6
Kitchen
- Features: Pantry, Breakfast Bar, Flooring - HardWood, Kitchen Island, Recessed Lighting, Kitchen - Gas Cooking
- Level: Main
- Area: 286 Square Feet
- Dimensions: 22 x 13
Laundry
- Features: Flooring - Ceramic Tile, Built-in Features
- Level: Main
- Area: 60 Square Feet
- Dimensions: 6 x 10
Heating
- Forced Air, Heat Pump, Electric
Cooling
- Central Air, Electric
Appliances
- Included: Microwave, Dishwasher, Oven/Range - Gas, Water Heater, Electric Water Heater
- Laundry: Main Level, Washer/Dryer Hookups Only, Laundry Room
Features
- Bathroom - Tub Shower, Bathroom - Walk-In Shower, Breakfast Area, Built-in Features, Ceiling Fan(s), Dining Area, Family Room Off Kitchen, Open Floorplan, Formal/Separate Dining Room, Kitchen Island, Pantry, Primary Bath(s), Recessed Lighting, Walk-In Closet(s), Dry Wall
- Flooring: Ceramic Tile, Hardwood, Carpet, Luxury Vinyl, Wood
- Doors: Sliding Glass, Six Panel
- Windows: Insulated Windows
- Has basement: No
- Has fireplace: No
Interior area
- Total structure area: 2,776
- Total interior livable area: 2,776 sqft
- Finished area above ground: 2,776
- Finished area below ground: 0
Property
Parking
- Total spaces: 6
- Parking features: Oversized, Garage Faces Side, Garage Door Opener, Inside Entrance, Paved, Private, Attached, Driveway
- Attached garage spaces: 2
- Uncovered spaces: 4
Accessibility
- Accessibility features: Doors - Swing In
Features
- Levels: Two
- Stories: 2
- Patio & porch: Patio, Porch
- Exterior features: Awning(s), Lighting
- Pool features: Community
- Waterfront features: Lake, Boat - Length Limit, Boat - Powered, Canoe/Kayak, Fishing Allowed, Private Access, Sail, Waterski/Wakeboard
- Body of water: Lake Meade
- Frontage length: Road Frontage: 100
Lot
- Size: 0.34 Acres
- Dimensions: 159 x 100 x 140 x 102
Details
- Additional structures: Above Grade, Below Grade
- Parcel number: 361020040000
- Zoning: RESIDENTIAL
- Special conditions: Standard
Construction
Type & style
- Home type: SingleFamily
- Architectural style: Traditional
- Property subtype: Single Family Residence
Materials
- Vinyl Siding
- Foundation: Slab
- Roof: Asphalt
Condition
- Excellent
- New construction: No
- Year built: 2007
Utilities & green energy
- Electric: Circuit Breakers
- Sewer: Public Sewer
- Water: Public
- Utilities for property: Cable Connected, Cable
Community & HOA
Community
- Features: Pool
- Security: Security Gate, Smoke Detector(s)
- Subdivision: Lake Meade
HOA
- Has HOA: Yes
- Amenities included: Baseball Field, Basketball Court, Boat Dock/Slip, Boat Ramp, Common Grounds, Community Center, Gated, Lake, Marina/Marina Club, Picnic Area, Party Room, Pier/Dock, Pool, Recreation Facilities, Security, Soccer Field, Tennis Court(s), Tot Lots/Playground, Volleyball Courts, Water/Lake Privileges
- Services included: Common Area Maintenance, Management, Pier/Dock Maintenance, Pool(s), Recreation Facility, Reserve Funds, Road Maintenance, Security, Snow Removal, Other
- HOA fee: $1,931 annually
Location
- Region: East Berlin
- Municipality: READING TWP
Financial & listing details
- Price per square foot: $133/sqft
- Tax assessed value: $283,800
- Annual tax amount: $5,442
- Date on market: 8/29/2025
- Listing agreement: Exclusive Right To Sell
- Listing terms: Cash,Conventional,FHA,VA Loan,USDA Loan
- Inclusions: All Appliances On Property, Blinds
- Ownership: Fee Simple
- Road surface type: Black Top, Paved
Price history
| Date | Event | Price |
|---|---|---|
| 11/20/2025 | Sold | $370,000$133/sqft |
Source:  Bright MLS #PAAD2019584 Report a problem Bright MLS #PAAD2019584 Report a problem | ||
| 10/19/2025 | Pending sale | $370,000$133/sqft |
Source: Bright MLS #PAAD2019584 Report a problem | ||
| 10/13/2025 | Listed for sale | $370,000$133/sqft |
Source: Bright MLS #PAAD2019584 Report a problem | ||
| 9/8/2025 | Pending sale | $370,000$133/sqft |
Source: Bright MLS #PAAD2019584 Report a problem | ||
| 9/5/2025 | Price change | $370,000-6.3%$133/sqft |
Source: Bright MLS #PAAD2019584 Report a problem | ||
| 8/29/2025 | Listed for sale | $395,000-12.2%$142/sqft |
Source: Bright MLS #PAAD2019584 Report a problem | ||
| 8/12/2025 | Listing removed | $449,900$162/sqft |
Source: Bright MLS #PAAD2016428 Report a problem | ||
| 7/20/2025 | Price change | $449,900-2.2%$162/sqft |
Source: Bright MLS #PAAD2016428 Report a problem | ||
| 7/1/2025 | Price change | $459,900-4.2%$166/sqft |
Source: Bright MLS #PAAD2016428 Report a problem | ||
| 5/13/2025 | Price change | $479,900-2%$173/sqft |
Source: Bright MLS #PAAD2016428 Report a problem | ||
| 3/8/2025 | Listed for sale | $489,900+137.8%$176/sqft |
Source: Bright MLS #PAAD2016428 Report a problem | ||
| 5/5/2014 | Sold | $206,000$74/sqft |
Source: Public Record Report a problem | ||
Public tax history
| Year | Property taxes | Tax assessment |
|---|---|---|
| 2025 | $5,307 +3.9% | $283,800 |
| 2024 | $5,108 +2.6% | $283,800 |
| 2023 | $4,977 +5.8% | $283,800 |
| 2022 | $4,705 -2% | $283,800 |
| 2021 | $4,800 +2.6% | $283,800 |
| 2020 | $4,677 +270.5% | $283,800 |
| 2019 | $1,262 -71.8% | $283,800 |
| 2018 | $4,469 | $283,800 |
| 2017 | -- | $283,800 |
| 2016 | -- | $283,800 |
| 2015 | -- | $283,800 -1.7% |
| 2014 | -- | $288,800 |
| 2013 | -- | -- |
| 2012 | -- | -- |
| 2011 | -- | -- |
Find assessor info on the county website
Neighborhood: Lake Meade
Nearby homes
- $333,5003 bd2 ba1.8k sqft16 Sherman Dr, East Berlin, PA 17316Off Market
- $361,8003 bd2 ba1.8k sqft10 Sherman Dr, East Berlin, PA 17316Off Market
- $285,6003 bd2 ba1.2k sqft72 Curtis Dr, East Berlin, PA 17316Off Market
- $350,0003 bd2 ba2.6k sqft11 Sherman Dr, East Berlin, PA 17316Sold
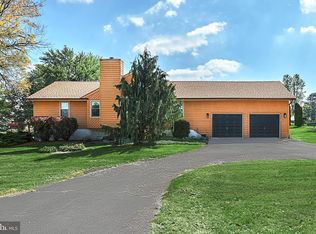
- $285,5003 bd2 ba1.1k sqft70 Curtis Dr, East Berlin, PA 17316Off Market
- $276,2003 bd2 ba1.1k sqft74 Curtis Dr, East Berlin, PA 17316Off Market
- $274,0003 bd1 ba1.1k sqft66 Curtis Dr, East Berlin, PA 17316Off Market
- $349,5003 bd2 ba1.9k sqft76 Curtis Dr, East Berlin, PA 17316Off Market
Nearby schools
GreatSchools rating
- 6/10Bermudian Springs Middle SchoolGrades: 5-8Distance: 2.7 mi
- 6/10Bermudian Springs High SchoolGrades: 9-12Distance: 2.7 mi
- 7/10Bermudian Springs Elementary SchoolGrades: K-4Distance: 2.7 mi
Schools provided by the listing agent
- Elementary: Bermudian Springs
- Middle: Bermudian Springs
- High: Bermudian Springs
- District: Bermudian Springs
Source: Bright MLS. This data may not be complete. We recommend contacting the local school district to confirm school assignments for this home.


Get pre-qualified for a loan
At Zillow Home Loans, we can pre-qualify you in as little as 5 minutes with no impact to your credit score.An equal housing lender. NMLS #10287.
Sell for more on Zillow
Get a Zillow Showcase℠ listing at no additional cost and you could sell for .
$378,600
2% more
+$7,572
With Zillow Showcase(estimated)
$386,172
- Pennsylvania
- Adams County
- East Berlin
- 17316
- Lake Meade
- 14 Sherman Dr
Nearby cities
Nearby neighborhoods
Nearby zip codes
Other East Berlin Topics
