Welcome to your dream family home nestled in the heart of Sherwood Forest, a vibrant and active community in desirable Medford. This spacious home offers the perfect blend of comfort, convenience, and modern amenities. Located in a prime location, this home boasts easy access to lakes ideal for swimming, fishing, and canoeing, making it perfect for outdoor enthusiasts. With top-notch school districts and downtown Main St. just a stone's throw away, you'll enjoy the best of both worlds - a peaceful retreat with wonderful town amenities. Featuring 4 bedrooms and 2 1/2 baths, this home offers plenty of space for the whole family to spread out and relax. The green acres trail between the houses adds an extra layer of privacy and tranquility to your backyard oasis. Step inside and be greeted by gleaming hardwood flooring that flows throughout the house. The great room is adorned with a cozy gas fireplace, recessed lighting, skylights, pegboard flooring, and a cathedral ceiling, perfect for gatherings and entertaining. The door opens to a huge professionally built beautiful paving stone patio, ideal for summer barbecues and outdoor dining. This is the perfect spot to enjoy the professional landscaping and gorgeous flowering trees and bushes! The fully updated kitchen is a chef's delight, boasting granite countertops, stainless steel all newer appliances, tile flooring, and a breakfast nook bathed in natural light. A sliding door leads to the amazing patio overlooking the large backyard. A convenient door leads to the dining room, providing added privacy for formal meals and gatherings. The spacious living room features hardwood flooring that flows seamlessly into the dining room/office creating an inviting ambiance throughout. Chair molding adds a touch of elegance to the area, enhancing the charm. Retreat to the upper level that offers four spacious bedrooms. There are two main bedrooms. Both bedrooms have two large closets beautifully done remodeled full bathrooms. The third and fourth bedrooms are also large and have great closet space. With Anderson windows throughout, a roof under five years old, and all other systems newer, along with a two-car garage, private backyard and a main floor laundry room this home offers peace of mind and worry-free living for years to come. Don't miss the opportunity to make this your forever home in Sherwood Forest. Schedule a showing today and experience the epitome of lake life living at its finest!
Sold for $550,000
Street View
$550,000
14 Sherwood Dr, Medford, NJ 08055
4beds
2,135sqft
Single Family Residence
Built in 1978
0.36 Acres Lot
$635,200 Zestimate®
$258/sqft
$3,670 Estimated rent
Home value
$635,200
$603,000 - $667,000
$3,670/mo
Zestimate® history
Owner options
List your home for rent
$3,670/mo
Rent Zestimate®
Find your next renter with Zillow Rental Manager. Plus, with online applications, you can quickly screen prospective tenants – for free.
$3,670/mo
Rent Zestimate®
Refinance and save
$4,112/mo
Est. payment
Refinancing to a lower rate could help reduce your monthly payments and save thousands over the life of the loan.
$4,112/mo
Est. payment
Explore your selling options
Work with a Zillow partner agent
Leverage their expertise and Zillow's premium Showcase listings to get your home seen by more buyers.
Get startedList with your own agent
Get your home in front of millions of buyers by listing it on Zillow.
Learn how to do itSell it yourself
Take full control of how buyers see your home on Zillow by listing For Sale by Owner (FSBO).
List your homeWhat's special
Cozy gas fireplaceLake lifePrivate backyardBackyard oasisCathedral ceilingStainless steelFully updated kitchen
Zillow last checked:
Listing updated:
Listed by:
Margaret Willwerth 856-261-1798,
Century 21 Alliance-Medford
Bought with:
Tim Belko, 0564155
BHHS Fox & Roach-Washington-Gloucester
Source: Bright MLS,MLS#: NJBL2060642
Facts & features
Interior
Bedrooms & bathrooms
- Bedrooms: 4
- Bathrooms: 3
- Full bathrooms: 2
- 1/2 bathrooms: 1
- Main level bathrooms: 1
Rooms
- Room types: Living Room, Dining Room, Primary Bedroom, Bedroom 2, Bedroom 3, Bedroom 4, Kitchen, Family Room
Basement
- Area: 0
Heating
- Forced Air, Natural Gas
Cooling
- Central Air, Electric
Appliances
- Included: Built-In Range, Microwave, Cooktop, Dishwasher, Dryer, Oven/Range - Electric, Washer, Refrigerator, Gas Water Heater
- Laundry: Main Level
Features
- Attic, Combination Dining/Living, Dining Area, Family Room Off Kitchen, Floor Plan - Traditional, Formal/Separate Dining Room, Eat-in Kitchen, Kitchen Island, Bathroom - Stall Shower, Bathroom - Tub Shower, Vaulted Ceiling(s)
- Flooring: Carpet, Hardwood, Tile/Brick, Wood
- Has basement: No
- Number of fireplaces: 1
- Fireplace features: Gas/Propane
Interior area
- Total structure area: 2,135
- Total interior livable area: 2,135 sqft
- Finished area above ground: 2,135
- Finished area below ground: 0
Property
Parking
- Total spaces: 4
- Parking features: Crushed Stone, Driveway
- Uncovered spaces: 4
Accessibility
- Accessibility features: None
Features
- Levels: Two
- Stories: 2
- Patio & porch: Patio
- Exterior features: Lighting
- Pool features: None
Lot
- Size: 0.36 Acres
- Features: Front Yard, Rear Yard, SideYard(s)
Details
- Additional structures: Above Grade, Below Grade
- Parcel number: 2002703 0500037
- Zoning: GD
- Special conditions: Standard
Construction
Type & style
- Home type: SingleFamily
- Architectural style: Colonial
- Property subtype: Single Family Residence
Materials
- Frame
- Foundation: Concrete Perimeter
Condition
- Excellent
- New construction: No
- Year built: 1978
Utilities & green energy
- Sewer: Public Sewer
- Water: Public
Community & HOA
Community
- Subdivision: Sherwood Forest
HOA
- Has HOA: Yes
- Amenities included: Basketball Court, Beach Access, Common Grounds, Lake, Picnic Area, Tot Lots/Playground, Water/Lake Privileges
- Services included: Common Area Maintenance, Recreation Facility
- HOA fee: $225 annually
- HOA name: SHERWOOD FOREST HOA
Location
- Region: Medford
- Municipality: MEDFORD TWP
Financial & listing details
- Price per square foot: $258/sqft
- Tax assessed value: $256,000
- Annual tax amount: $8,320
- Date on market: 3/8/2024
- Listing agreement: Exclusive Right To Sell
- Listing terms: Conventional,FHA,VA Loan,Cash
- Inclusions: Kitchen Refrigerator, Range, Dishwasher, Microwave, Washer & Dryer, Garage Refrigerator
- Exclusions: One Bush Left Of The Outside Patio
- Ownership: Fee Simple
Price history
| Date | Event | Price |
|---|---|---|
| 5/2/2024 | Sold | $550,000+0.9%$258/sqft |
Source:  Bright MLS #NJBL2060642 Report a problem Bright MLS #NJBL2060642 Report a problem | ||
| 3/18/2024 | Pending sale | $545,000$255/sqft |
Source: Bright MLS #NJBL2060642 Report a problem | ||
| 3/12/2024 | Contingent | $545,000$255/sqft |
Source: Bright MLS #NJBL2060642 Report a problem | ||
| 3/8/2024 | Listed for sale | $545,000+186.8%$255/sqft |
Source: Bright MLS #NJBL2060642 Report a problem | ||
| 7/20/1994 | Sold | $190,000$89/sqft |
Source: Public Record Report a problem | ||
Public tax history
| Year | Property taxes | Tax assessment |
|---|---|---|
| 2025 | $9,085 +7% | $256,000 |
| 2024 | $8,494 | $256,000 |
| 2023 | -- | $256,000 |
| 2022 | $8,320 +0.6% | $256,000 |
| 2021 | $8,274 +2% | $256,000 |
| 2020 | $8,113 +1.4% | $256,000 |
| 2019 | $8,000 +0.7% | $256,000 |
| 2018 | $7,941 +0.3% | $256,000 |
| 2017 | $7,916 +1.5% | $256,000 |
| 2016 | $7,798 +3.1% | $256,000 |
| 2015 | $7,560 +3.4% | $256,000 |
| 2014 | $7,311 +3.6% | $256,000 |
| 2013 | $7,060 -7% | $256,000 |
| 2012 | $7,590 +1.4% | $256,000 +50.8% |
| 2011 | $7,483 +2.3% | $169,800 |
| 2010 | $7,315 +0.7% | $169,800 |
| 2009 | $7,262 -0.8% | $169,800 |
| 2008 | $7,318 +3.6% | $169,800 |
| 2007 | $7,065 +5.4% | $169,800 |
| 2006 | $6,705 +3.7% | $169,800 |
| 2005 | $6,468 +8% | $169,800 |
| 2004 | $5,991 | $169,800 |
| 2003 | -- | $169,800 |
| 2002 | -- | $169,800 |
| 2001 | -- | $169,800 |
Find assessor info on the county website
Neighborhood: 08055
Nearby homes
- $680,900-- bd-- ba2.6k sqft12 Sherwood Dr, Medford, NJ 08055Off Market
- $722,9004 bd3 ba2.9k sqft16 Sherwood Dr, Medford, NJ 08055Off Market
- $751,6005 bd4 ba2.7k sqft15 Sherwood Dr, Medford, NJ 08055Off Market
- $631,2004 bd3 ba2k sqft10 Sherwood Dr, Medford, NJ 08055Off Market
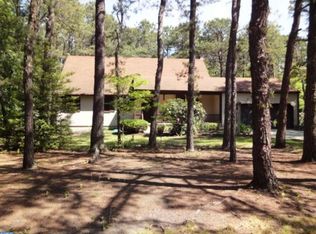
- $699,0004 bd3 ba2.7k sqft18 Sherwood Dr, Medford, NJ 08055Pending
- $649,5004 bd3 ba2.5k sqft11 Sherwood Dr, Medford, NJ 08055Off Market
- $682,900-- bd-- ba2.9k sqft19 Little John Dr, Medford, NJ 08055Off Market
- $576,6003 bd3 ba1.7k sqft21 Little John Dr, Medford, NJ 08055Off Market
Nearby schools
GreatSchools rating
- 7/10Haines Memorial 6thgr CenterGrades: 6Distance: 1.8 mi
- 7/10Shawnee High SchoolGrades: 9-12Distance: 2.9 mi
- 5/10Medford Township Memorial SchoolGrades: PK,7-8Distance: 1.6 mi
Schools provided by the listing agent
- Middle: Medford Twp Memorial
- High: Shawnee H.s.
- District: Lenape Regional High
Source: Bright MLS. This data may not be complete. We recommend contacting the local school district to confirm school assignments for this home.
Get a cash offer in 3 minutes
Find out how much your home could sell for in as little as 3 minutes with a no-obligation cash offer.
Estimated market value
$635,200
Get a cash offer in 3 minutes
Find out how much your home could sell for in as little as 3 minutes with a no-obligation cash offer.
Estimated market value
$635,200
- New Jersey
- Burlington County
- Medford Township
- 08055
- 14 Sherwood Dr
Nearby cities
Nearby zip codes
Other Medford Township Topics
- Apartments for Rent in 08055
- Houses for Sale in 08055
- Houses for Rent in 08055
- 08055 Real Estate
- Medford Township Condos
- Houses for Sale in Medford Township
- Newest Listings in Medford Township
- Medford Township Home Values
- Medford Township Real Estate Agents
- Medford Township Refinance
- Medford Township Mortgage Rates
