Skip main navigation
Sold for $345,000
  • $345,000

    14 Shiloh Dr, Fort Mitchell, AL 36856

    4beds
    2,885sqft
    Single Family Residence
    Built in 2020
    0.4 Acres Lot
    $370,600 Zestimate®
    $120/sqft
    $2,616 Estimated rent

    Home value

    $370,600

    $352,000 - $389,000

    $2,616/mo

    Zestimate® history
    Loading
    Loading...

    Owner options

    List your home for rent

    $2,616/mo

    Rent Zestimate®

    Find your next renter with Zillow Rental Manager. Plus, with online applications, you can quickly screen prospective tenants – for free.

    Learn more

    $2,616/mo

    Rent Zestimate®

    Refinance and save

    $1,876/mo

    Est. payment

    Refinancing to a lower rate could help reduce your monthly payments and save thousands over the life of the loan.

    See today's rates

    $1,876/mo

    Est. payment

    Explore your selling options

    Work with a Zillow partner agent

    Leverage their expertise and Zillow's premium Showcase listings to get your home seen by more buyers.

    Get started

    List with your own agent

    Get your home in front of millions of buyers by listing it on Zillow.

    Learn how to do it

    Sell it yourself

    Take full control of how buyers see your home on Zillow by listing For Sale by Owner (FSBO).

    List your home

    What's special

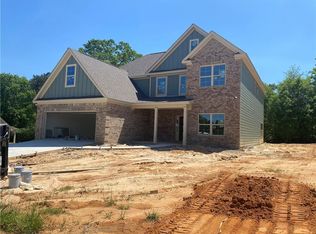
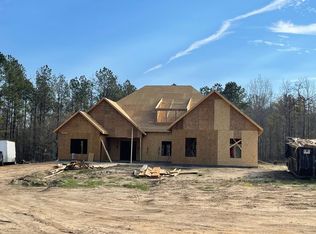
    Welcome Home! This stunning, Craftsman style home built in 2020 features just under 2,900 sq ft of living space and the master on the main level. 4 bedrooms, 3.5 baths AND a bonus room... what more could you ask for? If you're looking for space, this is the home for you! Just minutes to the back gate of Fort Moore. The front porch and back patio are both covered, perfect for entertaining or watching military planes come by dropping the paratroopers in the open field that's in plain sight of your front new porch. Upon entering the home you will be greeted with hardwood floors, an open floor concept with high ceilings making the space feel even bigger than it already is. There is a formal dining room and an eat in kitchen that overlooks the family room which includes a fireplace. The kitchen features gorgeous granite countertops, custom cabinets and stainless steel appliances. The oversized master bedroom is on the main level and features a generously sized private bathroom that includes his & her vanities, his & her walk in closets, a separate soaker tub and an oversized walk in shower. The 2nd level has 3 bedrooms with good sized closet space, 2 full bathrooms, one of the 3 bedrooms has a Jack and Jill bathroom that connects to the bonus room. The bonus room is kind of like a hidden gem that would be perfect as an office space, a study, a media room... the possibilities are endless! New gutters have been installed on the sides of the home that needed them, as well as a french drain to keep the water flowing properly away from the foundation. This home truly has it all. Don't miss out on the opportunity to make it YOURS! Call for your private tour today. This one won't last long.

    Zillow last checked:

    Listing updated:

    Listed by:

    Kayla Cupples 251-923-7825,

    COLDWELL BANKER - KPDD

    Bought with:

    Tanja Cady, 105047

    Keller Williams Realty River C

    Source: East Alabama BOR,MLS#: E97353MLS Logo

    Facts & features

    Interior

    Bedrooms & bathrooms
    • Bedrooms: 4
    • Bathrooms: 4
    • Full bathrooms: 3
    • 1/2 bathrooms: 1
    • Main level bathrooms: 1
    • Main level bedrooms: 1
    Bedroom
    • Level: Main
    Bedroom
    • Level: Upper
    Bedroom
    • Features: Main Level Primary
    Primary bathroom
    • Features: Bathtub, Double Vanity, Soaking Tub, Separate Shower, Tub Shower
    Dining room
    • Features: Separate/Formal Dining Room, Open Concept
    Other
    • Level: Main
    Other
    • Level: Upper
    Half bath
    • Level: Main
    Kitchen
    • Features: Breakfast Bar, Eat-in Kitchen, Kitchen/Family Room Combo, Walk-In Pantry
    Heating
    • Electric
    Cooling
    • Central Air, Ceiling Fan(s), Electric
    Appliances
    • Included: Dishwasher, Electric Oven, Disposal, Microwave, Refrigerator
    • Laundry: Main Level, Laundry Room
    Features
    • His and Hers Closets, Multiple Closets, Walk-In Closet(s)
    • Flooring: Carpet
    • Windows: Double Pane Windows
    • Basement: None
    • Number of fireplaces: 1
    • Fireplace features: Living Room
    • Common walls with other units/homes: No Common Walls
    Interior area
    • Total structure area: 2,885
    • Total interior livable area: 2,885 sqft

    Property

    Parking
    • Total spaces: 2
    • Parking features: Attached, Garage, Garage Door Opener
    • Garage spaces: 2
    Accessibility
    • Accessibility features: None
    Features
    • Levels: Two
    • Stories: 2
    • Patio & porch: Covered, Front Porch, Patio
    • Exterior features: Rain Gutters
    • Pool features: None, Community
    • Spa features: None
    • Fencing: None
    • Has view: Yes
    • View description: Other
    • Waterfront features: None
    • Body of water: None
    Lot
    • Size: 0.4 Acres
    • Dimensions: 175 x 100
    • Features: Back Yard
    Details
    • Additional structures: None
    • Parcel number: 17062300000001402
    • Special conditions: None
    • Other equipment: None
    • Horse amenities: None

    Construction

    Type & style
    • Home type: SingleFamily
    • Architectural style: Traditional
    • Property subtype: Single Family Residence
    Materials
    • Stone, Vinyl Siding
    • Roof: Composition
    Condition
    • Resale
    • Year built: 2020

    Utilities & green energy

    • Electric: Other
    • Sewer: Septic Tank
    • Water: Public
    • Utilities for property: Cable Available, Electricity Available
    Green energy
    • Energy generation: None

    Community & HOA

    Community
    • Features: Clubhouse, Playground, Pool
    • Security: Smoke Detector(s)
    • Subdivision: The Registry At Westgate
    HOA
    • Has HOA: Yes
    • HOA fee: $300 annually
    Location
    • Region: Fort Mitchell

    Financial & listing details

    • Price per square foot: $120/sqft
    • Tax assessed value: $378,200
    • Annual tax amount: $1,178
    • Date on market: 2/26/2024
    • Cumulative days on market: 53 days
    • Listing terms: Cash,Conventional,FHA,VA Loan
    • Road surface type: Asphalt

    Price history

    DateEventPrice
    5/17/2024Sold$345,000$120/sqft
    Source: East Alabama BOR #E97353 Report a problem
    4/20/2024Pending sale$345,000$120/sqft
    Source: East Alabama BOR #E97353 Report a problem
    4/4/2024Price change$345,000-2.8%$120/sqft
    Source: East Alabama BOR #E97353 Report a problem
    3/12/2024Price change$355,000-1.4%$123/sqft
    Source: East Alabama BOR #E97353 Report a problem
    2/27/2024Listed for sale$360,000+33.2%$125/sqft
    Source: East Alabama BOR #E97353 Report a problem
    10/30/2020Sold$270,200+0.8%$94/sqft
    Source: East Alabama BOR #E80992 Report a problem
    7/7/2020Listed for sale$268,000$93/sqft
    Source: Keller Williams Realty River Cities III #80992 Report a problem

    Public tax history

    YearProperty taxesTax assessment
    2025$1,312 +6.8%$37,840 +6.5%
    2024$1,229 +4.3%$35,520 +4.2%
    2023$1,178 +15.8%$34,100 +15%
    2022$1,017 -45.9%$29,640 -43.2%
    2021$1,880 +1688.4%$52,220 +1688.4%
    2019$105 -25.1%$2,920 -25.1%
    2017$140 $3,900
    2016$140 $3,900 -30.4%
    2015$140 -7.1%$5,600 +33.3%
    2014$151 $4,200
    Find assessor info on the county website

    Neighborhood: 36856

    Nearby schools

    GreatSchools rating
    Get pre-qualified for a loan
    At Zillow Home Loans, we can pre-qualify you in as little as 5 minutes with no impact to your credit score.

    An equal housing lender. NMLS #10287.