Skip main navigation
Sold for $3,355,000
  • $3,355,000

    14 Shorecliff Place, Great Neck, NY 11023

    5beds
    3,586sqft
    Single Family Residence, Residential
    Built in 1961
    0.29 Acres Lot
    $3,426,800 Zestimate®
    $936/sqft
    $7,916 Estimated rent

    Home value

    $3,426,800

    $3.08M - $3.80M

    $7,916/mo

    Zestimate® history
    Loading
    Loading...

    Owner options

    List your home for rent

    $7,916/mo

    Rent Zestimate®

    Find your next renter with Zillow Rental Manager. Plus, with online applications, you can quickly screen prospective tenants – for free.

    Learn more

    $7,916/mo

    Rent Zestimate®

    Refinance and save

    $22,242/mo

    Est. payment

    Refinancing to a lower rate could help reduce your monthly payments and save thousands over the life of the loan.

    See today's rates

    $22,242/mo

    Est. payment

    Explore your selling options

    Work with a Zillow partner agent

    Leverage their expertise and Zillow's premium Showcase listings to get your home seen by more buyers.

    Get started

    List with your own agent

    Get your home in front of millions of buyers by listing it on Zillow.

    Learn how to do it

    Sell it yourself

    Take full control of how buyers see your home on Zillow by listing For Sale by Owner (FSBO).

    List your home

    What's special

    Waterfront colonialTranquil two-level deckSecluded coastal backyard sanctuarySpa-inspired bathroomsSun-drenched two-story foyerExpansive second-story terraceBrand-new all-weather exterior decking
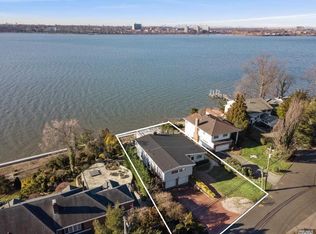
    14 Shorecliff Place is a radiant waterfront Colonial nestled in the prestigious Harbor Hills enclave of Great Neck. From every vantage point on the property, you’re treated to breathtaking, uninterrupted views of the Manhattan skyline and New York’s iconic bridges. This residence has been completely reimagined with top-to-bottom renovations and meticulous attention to detail. Enhancements include brand-new all-weather exterior decking, modern energy-efficient windows and doors, a newly tiled driveway, updated siding, and a completely reconstructed retaining wall and seawall. Inside, features include rich refinished hardwood floors, a new state-of-the-art gourmet eat-in kitchen, and modernized, spa-inspired bathrooms. Upon entering the grand front doors, you’re immediately captivated by sweeping panoramic vistas of the sparkling Long Island Sound. This five-bedroom, three-and-a-half-bath home features a sun-drenched two-story foyer, a formal dining room, a cozy den with a fireplace, and a spacious sunken living room with multiple sliding glass doors that open to your secluded coastal backyard sanctuary. Outdoors, a tranquil two-level deck with stainless steel wire fencing is thoughtfully designed for both relaxation and alfresco dining with an impeccable view. Additional highlights include an attached two-car garage, a generous finished basement, an expansive second-story terrace, a charming Juliet balcony, and a private exterior staircase leading down to a quiet, sandy beach. Community amenities are unmatched, including park access, walking trails, an oversized waterfront pool, a playground, a new dock, and tennis courts.

    Zillow last checked:

    Listing updated:

    Listed by:

    Jason P. Friedman 516-236-6226,

    Daniel Gale Sothebys Intl Rlty 516-626-7600,

    Sarah R. Friedman 516-466-4036,

    Daniel Gale Sothebys Intl Rlty

    Bought with:

    Jason P. Friedman, 10401223998

    Daniel Gale Sothebys Intl Rlty

    Sarah R. Friedman, 40FR0973610

    Daniel Gale Sothebys Intl Rlty

    Source: OneKey® MLS as distributed by MLS GRID,MLS#: 856825MLS Logo

    Facts & features

    Interior

    Bedrooms & bathrooms
    • Bedrooms: 5
    • Bathrooms: 4
    • Full bathrooms: 3
    • 1/2 bathrooms: 1
    Other
    • Description: Spacious, Finished Walk Out Basement, Full Bath, Bedroom, Laundry/ Utilities
    • Level: Basement
    Other
    • Description: Foyer, PowderRm, LivingRm, Den, EIK & Formal Dining Rm
    • Level: First
    Other
    • Description: 3 Bedrooms, 1 Full Bath PLUS Primary Bedroom Suite with Attached Bath and WICs
    • Level: Second
    Heating
    • Has Heating (Unspecified Type)
    Cooling
    • Central Air
    Appliances
    • Included: Dishwasher, Dryer, Freezer, Oven, Range, Refrigerator, Washer
    • Laundry: In Basement
    Features
    • Cathedral Ceiling(s), Chefs Kitchen, Double Vanity, Eat-in Kitchen, Entrance Foyer, Formal Dining, His and Hers Closets, Marble Counters, Primary Bathroom, Storage
    • Flooring: Hardwood, Tile
    • Windows: Floor to Ceiling Windows
    • Basement: Finished,Storage Space,Walk-Out Access
    • Attic: See Remarks
    • Number of fireplaces: 2
    • Fireplace features: Family Room, Living Room
    Interior area
    • Total structure area: 3,586
    • Total interior livable area: 3,586 sqft

    Property

    Parking
    • Total spaces: 2
    • Parking features: Garage
    • Garage spaces: 2
    Features
    • Levels: Three Or More
    • Patio & porch: Deck, Terrace
    • Exterior features: Juliet Balcony
    • Fencing: Fenced
    • Has view: Yes
    • View description: Bridge(s), Skyline, Water
    • Has water view: Yes
    • Water view: Water
    • Waterfront features: Beach Access, Beach Front, Sound, Water Access, Waterfront
    • Frontage length: 68.9FT
    Lot
    • Size: 0.29 Acres
    Details
    • Parcel number: 2289023670000450
    • Special conditions: None

    Construction

    Type & style
    • Home type: SingleFamily
    • Architectural style: Colonial
    • Property subtype: Single Family Residence, Residential
    Materials
    • Stone, Vinyl Siding
    Condition
    • Updated/Remodeled
    • Year built: 1961

    Utilities & green energy

    • Sewer: Cesspool
    • Water: Public
    • Utilities for property: Electricity Connected, Natural Gas Connected, Sewer Connected, Trash Collection Public, Water Connected

    Community & neighborhood

    Community
    • Community features: Playground, Pool, Tennis Court(s)
    Location
    • Region: Great Neck
    • Subdivision: Harbor Hills

    Other

    Other facts
    • Listing agreement: Exclusive Right To Sell

    Price history

    DateEventPrice
    5/12/2026Sold$3,355,000-15.6%$936/sqft
    Source: OneKey® MLS as distributed by MLS GRID #856825 Report a problem
    1/9/2026Pending sale$3,975,000$1,108/sqft
    Source: OneKey® MLS as distributed by MLS GRID #856825 Report a problem
    9/16/2025Listed for sale$3,975,000$1,108/sqft
    Source: OneKey® MLS as distributed by MLS GRID #856825 Report a problem
    9/12/2025Pending sale$3,975,000$1,108/sqft
    Source: OneKey® MLS as distributed by MLS GRID #856825 Report a problem
    8/18/2025Listed for sale$3,975,000$1,108/sqft
    Source: OneKey® MLS as distributed by MLS GRID #856825 Report a problem
    6/23/2025Listing removed$3,975,000$1,108/sqft
    Source: OneKey® MLS as distributed by MLS GRID #856825 Report a problem
    5/5/2025Listed for sale$3,975,000+51.1%$1,108/sqft
    Source: OneKey® MLS as distributed by MLS GRID #856825 Report a problem
    1/28/2022Sold$2,630,000-10.8%$733/sqft
    Source: OneKey® MLS as distributed by MLS GRID #L3338141 Report a problem
    11/17/2021Pending sale$2,950,000$823/sqft
    Source: OneKey® MLS as distributed by MLS GRID #3338141 Report a problem
    9/27/2021Listed for sale$2,950,000$823/sqft
    Source: OneKey® MLS as distributed by MLS GRID #3338141 Report a problem

    Public tax history

    YearProperty taxesTax assessment
    2024-- $1,894 -10%
    2023-- $2,104 -5.9%
    2022-- $2,237
    2021$51,918 -1.1%--
    2020$52,496 +11.6%$4,410
    2019$47,053 $4,410
    2018$47,053 +5.6%$4,410
    2017$44,555 +3.2%$4,410
    2016$43,169 +147.3%$4,410 -7.6%
    2015$17,456 +5.3%$4,773
    2013$16,584 +5.9%$4,773
    2012$15,654 -29.3%$4,773 -10%
    2011$22,129 +14.9%$5,303 +3.6%
    2010$19,263 $5,121 -12.9%
    2009-- $5,882 -2.6%
    2008-- $6,041 +5.7%
    2006-- $5,716 -36.6%
    2005-- $9,010 -33.6%
    2004-- $13,570
    2003-- $13,570 -46.7%
    2002-- $25,440
    2001-- $25,440
    2000-- $25,440

    Find assessor info on the county website

    Neighborhood: Harbor Hills

    Nearby schools

    GreatSchools rating
    Schools provided by the listing agent
    • Elementary: Saddle Rock School
    • Middle: Great Neck North Middle School
    • High: Great Neck North High School

    Source: OneKey® MLS as distributed by MLS GRID. This data may not be complete. We recommend contacting the local school district to confirm school assignments for this home.

    Get a cash offer in 3 minutes
    Find out how much your home could sell for in as little as 3 minutes with a no-obligation cash offer.
    Estimated market value
    $3,426,800
    Get a cash offer in 3 minutes
    Find out how much your home could sell for in as little as 3 minutes with a no-obligation cash offer.
    Estimated market value
    $3,426,800