Skip main navigation
Off market
  • $427,000

    14 Sienna Way, Summerville, SC 29486

    5beds
    3,040sqft
    SingleFamily
    Built in 2021
    8,712 Square Feet Lot
    $427,000 Zestimate®
    $140/sqft
    $2,884 Estimated rent

    Home value

    $427,000

    $406,000 - $453,000

    $2,884/mo

    Zestimate® history
    Loading
    Loading...

    Owner options

    List your home for rent

    $2,884/mo

    Rent Zestimate®

    Find your next renter with Zillow Rental Manager. Plus, with online applications, you can quickly screen prospective tenants – for free.

    Learn more

    $2,884/mo

    Rent Zestimate®

    Refinance and save

    $2,463/mo

    Est. payment

    Refinancing to a lower rate could help reduce your monthly payments and save thousands over the life of the loan.

    See today's rates

    $2,463/mo

    Est. payment

    Explore your selling options

    Work with a Zillow partner agent

    Leverage their expertise and Zillow's premium Showcase listings to get your home seen by more buyers.

    Get started

    List with your own agent

    Get your home in front of millions of buyers by listing it on Zillow.

    Learn how to do it

    Sell it yourself

    Take full control of how buyers see your home on Zillow by listing For Sale by Owner (FSBO).

    List your home

    What's special

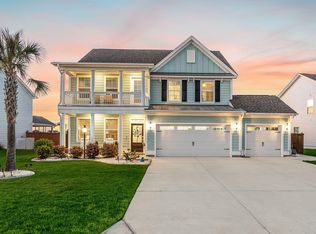
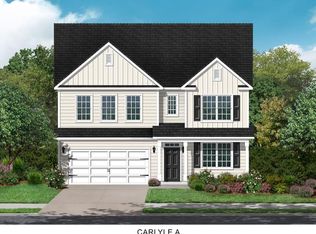
    *PROPOSED CONSTRUCTION*Come build the Lincoln! This is a 5 Bed/3.5 bath master down w/ a loft and formal dining! Photo's are of a similar home! We offer extensive standard features! Included: CEMENT plank siding, hardwoods in main living areas, tile floors in mater bathroom, wood treads, tile backsplash w/ granite and staggered cabinets in kitchen, raised vanities in standard full baths, separate tub and shower in master, recessed lighting in kitchen, stainless steel Whirlpool appliances, gorgeous trim package and more! Closing Cost with preferred lender, see agent for details.Closing Cost with preferred lender, see agent for details. ***$5,000 off $25,000 in Design Options****

    This property is off market, which means it's not currently listed for sale or rent on Zillow. This may be different from what's available on other websites or public sources.

    Facts & features

    Interior

    Bedrooms & bathrooms
    • Bedrooms: 5
    • Bathrooms: 2
    • Full bathrooms: 2
    Heating
    • Gas
    Cooling
    • Central
    Features
    • Flooring: Tile, Carpet, Hardwood, Laminate, Linoleum / Vinyl
    Interior area
    • Total interior livable area: 3,040 sqft

    Property

    Parking
    • Parking features: Garage - Attached
    Features
    • Exterior features: Cement / Concrete
    Lot
    • Size: 8,712 sqft

    Construction

    Type & style
    • Home type: SingleFamily
    Condition
    • Year built: 2021

    Community & neighborhood

    Location
    • Region: Summerville

    Other

    Other facts
    • Roof: Architectural
    • Misc Interior: Ceilings - 9'+, Ceiling - Cathedral/Vaulted, Ceiling - Smooth, Kitchen Island
    • Master Bedroom: Walk-In Closets, Downstairs
    • Cooling: Central
    • Floors: Ceramic Tile, Laminate, Wall to Wall Carpet, Vinyl, Wood
    • Heat: Gas
    • Special: 10 Yr Warranty
    • Amenities: Neighborhood Pool, Walk/Jog Trails, Play Park
    • SF Detached Style: Traditional
    • Foundation: Slab
    • Garage/Parking: Attached, 2 Car Garage
    • Stories: 2 Stories
    • Lot Description: Inside
    • Misc Exterior: Patio, Stoop
    • Green Features: HERS Rated
    • Exterior: Cement Plank
    • New Owned: Proposed Construction
    • Subsection: The Hammocks

    Price history

    DateEventPrice
    9/21/2021Listing removed--
    Source: Crescent Homes Report a problem
    9/18/2021Price change$400,990+0.5%$132/sqft
    Source: Crescent Homes #21020190 Report a problem
    9/13/2021Price change$398,990+0.5%$131/sqft
    Source: Crescent Homes #21020190 Report a problem
    9/2/2021Listed for sale$396,990+12.6%$131/sqft
    Source: Crescent Homes #21020190 Report a problem
    1/19/2021Listing removed--
    Source: CTMLS Report a problem
    1/18/2021Price change$352,490+1%$116/sqft
    Source: Crescent Homes Realty LLC #20026173 Report a problem
    1/11/2021Price change$348,990+0.3%$115/sqft
    Source: Crescent Homes Realty LLC #20026173 Report a problem
    11/11/2020Price change$347,990+0.3%$114/sqft
    Source: Crescent Homes Realty LLC #20026173 Report a problem
    10/12/2020Price change$346,990+0.3%$114/sqft
    Source: Crescent Homes Realty LLC #20026173 Report a problem
    10/2/2020Price change$345,990+0.3%$114/sqft
    Source: Crescent Homes Realty LLC #20026173 Report a problem
    9/27/2020Price change$344,990+0.3%$113/sqft
    Source: Crescent Homes Realty LLC #20026173 Report a problem
    9/21/2020Listed for sale$343,990+7.8%$113/sqft
    Source: Crescent Homes Realty LLC #20026173 Report a problem
    6/17/2020Listing removed$318,990$105/sqft
    Source: Crescent Homes Realty LLC #18032644 Report a problem
    2/15/2020Price change$318,990+0.3%$105/sqft
    Source: Crescent Homes Realty LLC #18032644 Report a problem
    1/25/2020Price change$317,990+0.3%$105/sqft
    Source: Crescent Homes Realty LLC #18032644 Report a problem
    6/2/2019Price change$316,990+0.5%$104/sqft
    Source: Crescent Homes Realty LLC #18032644 Report a problem
    4/27/2019Price change$315,490+0.5%$104/sqft
    Source: Crescent Homes Realty LLC #18032644 Report a problem
    3/26/2019Price change$313,990+0.5%$103/sqft
    Source: Crescent Homes Realty LLC #18032644 Report a problem
    3/11/2019Price change$312,490+0.5%$103/sqft
    Source: Crescent Homes Realty LLC #18032644 Report a problem
    2/11/2019Price change$310,990+0.5%$102/sqft
    Source: Crescent Homes Realty LLC #18032644 Report a problem
    2/1/2019Price change$309,490+0.2%$102/sqft
    Source: Crescent Homes Realty LLC #18032644 Report a problem
    12/11/2018Listed for sale$308,990$102/sqft
    Source: Crescent Homes Realty LLC #18032644 Report a problem

    Public tax history

    Tax history is unavailable.

    Neighborhood: 29486

    Nearby schools

    GreatSchools rating
    Schools provided by the listing agent
    • Elementary: Whitesville
    • Middle: Berkeley Intermediate
    • High: Berkeley

    Source: The MLS. This data may not be complete. We recommend contacting the local school district to confirm school assignments for this home.

    Get a cash offer in 3 minutes
    Find out how much your home could sell for in as little as 3 minutes with a no-obligation cash offer.
    Estimated market value
    $427,000
    Get a cash offer in 3 minutes
    Find out how much your home could sell for in as little as 3 minutes with a no-obligation cash offer.
    Estimated market value
    $427,000