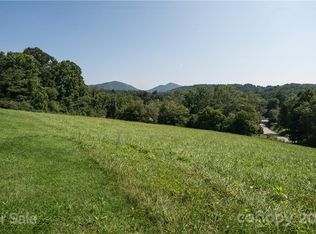
Welcome to your new construction home, where modern design meets peaceful living! This stunning residence features an expansive sun-filled yard perfect for outdoor enjoyment. Inside, you'll find quartz countertops, stainless steel appliances, a stylish tile backsplash, a large pantry, all complete with a large island ideal for cooking and entertaining. The open concept layout offers a spacious living room and dining area with ample natural light throughout. The master bedroom boasts an ensuite bathroom with dual vanity and a custom tile shower. Enjoy the outdoors from the covered front porch or the private rear deck. Conveniently located less than 10 minutes from Ingles, Starbucks, and I-40, this home combines tranquility with accessibility. 1 year builders warranty offered. Don't miss this opportunity!
Closed
$410,000
14 Silas River Way, Candler, NC 28715
3beds
1,556sqft
Single Family Residence
Built in 2024
0.69 Acres Lot
$414,500 Zestimate®
$263/sqft
$2,680 Estimated rent
Home value
$414,500
$394,000 - $435,000
$2,680/mo
Zestimate® history
Owner options
List your home for rent
$2,680/mo
Rent Zestimate®
Find your next renter with Zillow Rental Manager. Plus, with online applications, you can quickly screen prospective tenants – for free.
$2,680/mo
Rent Zestimate®
Refinance and save
$2,433/mo
Est. payment
Refinancing to a lower rate could help reduce your monthly payments and save thousands over the life of the loan.
$2,433/mo
Est. payment
Explore your selling options
Work with a Zillow partner agent
Leverage their expertise and Zillow's premium Showcase listings to get your home seen by more buyers.
Get startedList with your own agent
Get your home in front of millions of buyers by listing it on Zillow.
Learn how to do itSell it yourself
Take full control of how buyers see your home on Zillow by listing For Sale by Owner (FSBO).
List your homeWhat's special
Zillow last checked:
Listing updated:
Listed by:
Robin Hurd robin.hurd@crsmail.com,
Carolina Realty Solutions
Bought with:
Kathy Gurney
Lantern Realty & Development
Source: Canopy MLS as distributed by MLS GRID,MLS#: 4167694
Facts & features
Interior
Bedrooms & bathrooms
- Bedrooms: 3
- Bathrooms: 3
- Full bathrooms: 2
- 1/2 bathrooms: 1
Primary bedroom
- Level: Upper
Primary bedroom
- Level: Upper
Bedroom s
- Level: Upper
Bedroom s
- Level: Upper
Bedroom s
- Level: Upper
Bedroom s
- Level: Upper
Bathroom half
- Level: Main
Bathroom full
- Level: Upper
Bathroom full
- Level: Upper
Bathroom half
- Level: Main
Bathroom full
- Level: Upper
Bathroom full
- Level: Upper
Dining room
- Level: Main
Dining room
- Level: Main
Kitchen
- Level: Main
Kitchen
- Level: Main
Living room
- Level: Main
Living room
- Level: Main
Heating
- Central
Cooling
- Central Air
Appliances
- Included: Dishwasher, Electric Oven, Electric Range, Electric Water Heater, ENERGY STAR Qualified Refrigerator, Microwave, Plumbed For Ice Maker
- Laundry: Laundry Closet, Main Level
Features
- Kitchen Island, Open Floorplan, Pantry, Walk-In Closet(s)
- Flooring: Vinyl
- Has basement: No
Interior area
- Total structure area: 1,556
- Total interior livable area: 1,556 sqft
- Finished area above ground: 1,556
- Finished area below ground: 0
Property
Parking
- Total spaces: 2
- Parking features: Shared Driveway
- Uncovered spaces: 2
Features
- Levels: Two
- Stories: 2
- Patio & porch: Covered, Deck, Front Porch
- Fencing: Partial,Privacy
Lot
- Size: 0.69 Acres
- Features: Cleared, Green Area
Details
- Parcel number: 869871167600000
- Zoning: OU
- Special conditions: Standard
Construction
Type & style
- Home type: SingleFamily
- Property subtype: Single Family Residence
Materials
- Vinyl
- Foundation: Crawl Space
- Roof: Shingle
Condition
- New construction: Yes
- Year built: 2024
Details
- Builder name: Keystone Construction
Utilities & green energy
- Sewer: Septic Installed
- Water: City
- Utilities for property: Cable Available, Electricity Connected, Underground Power Lines
Community & HOA
Community
- Security: Smoke Detector(s)
- Subdivision: None
Location
- Region: Candler
Financial & listing details
- Price per square foot: $263/sqft
- Date on market: 8/6/2024
- Cumulative days on market: 2 days
- Listing terms: Cash,Conventional,FHA,VA Loan
- Electric utility on property: Yes
- Road surface type: Gravel, Paved
Price history
| Date | Event | Price |
|---|---|---|
| 9/20/2024 | Sold | $410,000$263/sqft |
Source:  Canopy MLS as distributed by MLS GRID #4167694 Report a problem Canopy MLS as distributed by MLS GRID #4167694 Report a problem | ||
| 8/6/2024 | Listed for sale | $410,000$263/sqft |
Source: Canopy MLS as distributed by MLS GRID #4167694 Report a problem | ||
Public tax history
Tax history is unavailable.
Neighborhood: 28715
Nearby homes
- $--2.365 Acres99999 Snow Hill Church Rd, Candler, NC 28715Off Market
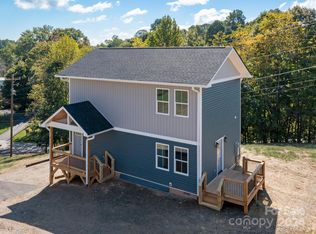
- $380,0003 bd3 ba1.5k sqft6 Silas River Way, Candler, NC 28715Sold
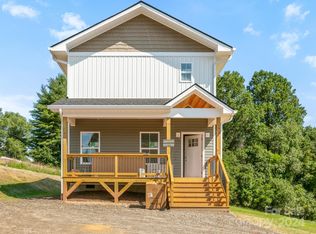
- $415,0003 bd4 ba1.5k sqft8 Silas River Way, Candler, NC 28715Sold

- $288,6002 bd1 ba1.1k sqft478 Dogwood Rd, Candler, NC 28715Off Market
- $157,6003 bd1 ba1.2k sqft476 Dogwood Rd, Candler, NC 28715Off Market
- $52,800-- bd-- ba1.2k sqft11 Hookers Gap Rd, Candler, NC 28715Off Market
- $66,300-- bd-- ba980 sqft15 Hookers Gap Rd, Candler, NC 28715Off Market
- $188,2001 bd1 ba780 sqft26 Snow Hill Church Rd, Candler, NC 28715Off Market
Nearby schools
GreatSchools rating
- 8/10Candler ElementaryGrades: PK-4Distance: 1.9 mi
- 6/10Enka MiddleGrades: 7-8Distance: 2.7 mi
- 5/10Enka HighGrades: 9-12Distance: 3.5 mi
Schools provided by the listing agent
- Elementary: Candler/Enka
- Middle: Enka
- High: Enka
Source: Canopy MLS as distributed by MLS GRID. This data may not be complete. We recommend contacting the local school district to confirm school assignments for this home.
Get a cash offer in 3 minutes
Find out how much your home could sell for in as little as 3 minutes with a no-obligation cash offer.
Estimated market value
$414,500
Get a cash offer in 3 minutes
Find out how much your home could sell for in as little as 3 minutes with a no-obligation cash offer.
Estimated market value
$414,500
- North Carolina
- Buncombe County
- Candler
- 28715
- 14 Silas River Way
Nearby cities
Nearby zip codes
Other Candler Topics
