Skip main navigation
Sold for $297,000
  • $297,000

    14 Silver Eagle Ct, Fort Mitchell, AL 36856

    4beds
    2,061sqft
    Single Family Residence
    Built in 2020
    0.39 Acres Lot
    $291,600 Zestimate®
    $144/sqft
    $1,925 Estimated rent

    Home value

    $291,600

    $277,000 - $306,000

    $1,925/mo

    Zestimate® history
    Loading
    Loading...

    Owner options

    List your home for rent

    $1,925/mo

    Rent Zestimate®

    Find your next renter with Zillow Rental Manager. Plus, with online applications, you can quickly screen prospective tenants – for free.

    Learn more

    $1,925/mo

    Rent Zestimate®

    Refinance and save

    $1,677/mo

    Est. payment

    Refinancing to a lower rate could help reduce your monthly payments and save thousands over the life of the loan.

    See today's rates

    $1,677/mo

    Est. payment

    Explore your selling options

    Work with a Zillow partner agent

    Leverage their expertise and Zillow's premium Showcase listings to get your home seen by more buyers.

    Get started

    List with your own agent

    Get your home in front of millions of buyers by listing it on Zillow.

    Learn how to do it

    Sell it yourself

    Take full control of how buyers see your home on Zillow by listing For Sale by Owner (FSBO).

    List your home

    What's special

    Separate tub and showerWalk-in closetWater closetOpen-concept layoutInviting home
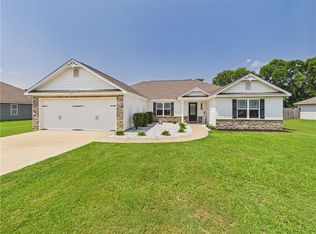
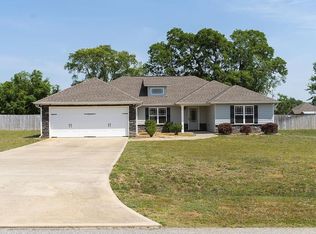
    Located just minutes from Fort Benning, this inviting home features an open-concept layout that feels spacious from the moment you walk in. The living area offers clear views of the kitchen, and dining space, making everyday living and entertaining easy and functional. High vaulted ceilings with wooden beams add character and a sense of openness. The split floor plan provides privacy, with the primary suite set apart from the other bedrooms. The primary bedroom includes a nicely sized bathroom with double vanity, separate tub and shower, water closet, and a walk-in closet. The additional bedrooms on the opposite side of the home are comfortably sized and versatile for guests, kids, or a home office. Outside, a large backyard offers plenty of room for kids to play, pets to roam, or hosting get-togethers. This home combines comfort, space, and a convenient location.

    Zillow last checked:

    Listing updated:

    Listed by:

    The Babb Team 706-577-3781,

    Keller Williams Realty River Cities

    Bought with:

    Crystal Walter, 345043

    Berkshire Hathaway HS First Magnolia Realty

    Source: CBORGA,MLS#: 224872MLS Logo

    Facts & features

    Interior

    Bedrooms & bathrooms
    • Bedrooms: 4
    • Bathrooms: 2
    • Full bathrooms: 2
    Primary bathroom
    • Features: Double Vanity
    Dining room
    • Features: Dining Area
    Kitchen
    • Features: Kitchen Island, Pantry, View Family Room
    Heating
    • Electric
    Cooling
    • Ceiling Fan(s), Central Electric
    Appliances
    • Included: Dishwasher, Electric Range, Microwave, Self Cleaning Oven
    • Laundry: Laundry Room
    Features
    • Walk-In Closet(s), Double Vanity, Tray Ceiling(s)
    • Flooring: Carpet
    • Has fireplace: No
    Interior area
    • Total structure area: 2,061
    • Total interior livable area: 2,061 sqft

    Property

    Parking
    • Total spaces: 2
    • Parking features: Driveway, 2-Garage, Level Driveway
    • Garage spaces: 2
    • Has uncovered spaces: Yes
    Features
    • Levels: One
    • Patio & porch: Patio
    • Exterior features: Landscaping
    • Fencing: Fenced
    Lot
    • Size: 0.39 Acres
    • Dimensions: 170 x 100
    • Features: Level, Private Backyard
    Details
    • Parcel number: 1707250000010
    • Zoning: Residential

    Construction

    Type & style
    • Home type: SingleFamily
    • Architectural style: Ranch
    • Property subtype: Single Family Residence
    Materials
    • Stone, Other
    • Foundation: Slab/No
    Condition
    • New construction: No
    • Year built: 2020

    Utilities & green energy

    • Sewer: Septic Tank
    • Water: Public

    Community & neighborhood

    Security
    • Security features: None
    Location
    • Region: Fort Mitchell
    • Subdivision: Autumn Lakes

    Price history

    DateEventPrice
    2/4/2026Sold$297,000+2.4%$144/sqft
    Source: CBORGA #224872 Report a problem
    1/2/2026Pending sale$290,000$141/sqft
    Source: East Alabama BOR #E102612 Report a problem
    12/30/2025Price change$290,000-3.3%$141/sqft
    Source: East Alabama BOR #E102612 Report a problem
    12/8/2025Listed for sale$300,000+10.7%$146/sqft
    Source: CBORGA #224872 Report a problem
    7/13/2023Sold$271,000+2.3%$131/sqft
    Source: CBORGA #199794 Report a problem
    5/4/2023Pending sale$265,000$129/sqft
    Source: East Alabama BOR #94917 Report a problem
    5/2/2023Price change$265,000+1.9%$129/sqft
    Source: East Alabama BOR #94917 Report a problem
    10/30/2021Pending sale$260,000$126/sqft
    Source: East Alabama BOR #88304 Report a problem
    10/27/2021Listed for sale$260,000$126/sqft
    Source: East Alabama BOR #88304 Report a problem

    Public tax history

    YearProperty taxesTax assessment
    2025$1,006 +5.8%$29,340 +5.5%
    2024$952 -50.7%$27,820 -48.1%
    2023$1,929 +159.2%$53,580 +142.9%
    2022$744 +7.8%$22,060 +7.3%
    2021$690 +556.5%$20,560 +604.1%
    2019$105 $2,920
    2017$105 $2,920
    2016$105 $2,920 -7.3%
    2015$105 -7.6%$3,150
    2014$114 $3,150

    Find assessor info on the county website

    Neighborhood: 36856

    Nearby schools

    GreatSchools rating
    Get pre-qualified for a loan
    At Zillow Home Loans, we can pre-qualify you in as little as 5 minutes with no impact to your credit score.

    An equal housing lender. NMLS #10287.