Skip main navigation
Off market
  • $440,800

    14 Silversage Ct, Cockeysville, MD 21030

    4beds
    1,920sqft
    SingleFamily
    Built in 1986
    1,799 Square Feet Lot
    $440,800 Zestimate®
    $230/sqft
    $3,112 Estimated rent

    Home value

    $440,800

    $419,000 - $463,000

    $3,112/mo

    Zestimate® history
    Loading
    Loading...

    Owner options

    List your home for rent

    $3,112/mo

    Rent Zestimate®

    Find your next renter with Zillow Rental Manager. Plus, with online applications, you can quickly screen prospective tenants – for free.

    Learn more

    $3,112/mo

    Rent Zestimate®

    Refinance and save

    $2,796/mo

    Est. payment

    Refinancing to a lower rate could help reduce your monthly payments and save thousands over the life of the loan.

    See today's rates

    $2,796/mo

    Est. payment

    Explore your selling options

    Work with a Zillow partner agent

    Leverage their expertise and Zillow's premium Showcase listings to get your home seen by more buyers.

    Get started

    List with your own agent

    Get your home in front of millions of buyers by listing it on Zillow.

    Learn how to do it

    Sell it yourself

    Take full control of how buyers see your home on Zillow by listing For Sale by Owner (FSBO).

    List your home

    What's special

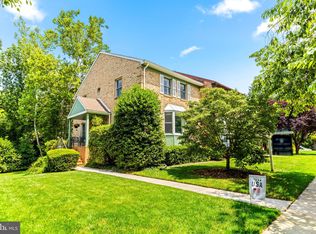
    Looking out on the green space/park on Silversage is this well-kept 4 BR/ 2/2 BA in highly sought after Hunters Run at the NCR trail. The bay-windowed Kitchen is bright with newer stainless appliances, granite countertops and very cool copper/tin backsplash. The Dining Room overlooks the Living Room as beautiful pillars create the suggestion of separate space, but it's really quite open. The ample Living Room leads to the sunny deck through sliders. Upstairs the homeowners have remodeled the Master Bath with granite, wainscoting/paneling and tiling. The generous Master Bedroom has large closets for plenty of storage. Second and Third Bedrooms are at the other end of the hallway and share their own Bathroom. In the Lower Level the Family Room, very cozy with wainscoting, leads to the back yard and the shed via sliders. Fourth Bedroom can host guests or easily transition to office space. Those who are resourceful can enjoy putting the laundry area workbench to use! All Kitchen appliances and the washer are roughly 3 years young. Newer roof and gutters, lots of fresh paint inside, new carpet in lower level. Attic with pull-down steps is partially floored for convenient storage. BONUS: Sellers will transfer their existing AHS Home Warranty to the Buyers as of closing. Hunters Run is in very close proximity to so very many amenities: Hunt Valley shopping (think Wegmans and Home Goods), dining, theaters, offices, hiking trails...you name it! Sought-after schools! Zip downtown on 83 or across town on 695...all so close by. This community is a perfect place to first-time buy OR to downsize-buy. Cheery, friendly--come see for yourself!

    This property is off market, which means it's not currently listed for sale or rent on Zillow. This may be different from what's available on other websites or public sources.

    Facts & features

    Interior

    Bedrooms & bathrooms
    • Bedrooms: 4
    • Bathrooms: 4
    • Full bathrooms: 2
    • 1/2 bathrooms: 2
    Heating
    • Heat pump
    Cooling
    • Central
    Appliances
    • Included: Dishwasher, Dryer, Garbage disposal, Microwave, Range / Oven, Refrigerator, Washer
    Features
    • Window Treatments, Recessed Lighting, Carpet, Open Floorplan, Attic, Wainscotting, Formal/Separate Dining Room, Upgraded Countertops, Kitchen - Table Space, Floor Plan - Traditional, Tub Shower
    • Basement: Finished
    • Has fireplace: Yes
    Interior area
    • Total interior livable area: 1,920 sqft
    • Finished area below ground: 400

    Property

    Parking
    • Total spaces: 2
    Features
    • Exterior features: Brick
    Lot
    • Size: 1,799 Square Feet
    Details
    • Parcel number: 081900014571
    • Special conditions: Standard

    Construction

    Type & style
    • Home type: SingleFamily
    • Architectural style: Traditional, Colonial
    Materials
    • brick
    • Roof: Shake / Shingle
    Condition
    • Year built: 1986

    Community & HOA

    HOA
    • Has HOA: Yes
    • HOA fee: $40 monthly
    Location
    • Region: Cockeysville

    Financial & listing details

    • Price per square foot: $230/sqft
    • Tax assessed value: $357,300
    • Annual tax amount: $4,810

    Price history

    DateEventPrice
    2/16/2021Sold$318,500-2.9%$166/sqft
    Source: Public Record Report a problem
    11/18/2020Pending sale$327,900$171/sqft
    Source: Berkshire Hathaway HomeServices PenFed Realty #MDBC509886 Report a problem
    10/21/2020Listed for sale$327,900+11.2%$171/sqft
    Source: Bright MLS #MDBC509886 Report a problem
    11/3/2008Sold$295,000$154/sqft
    Source: Public Record Report a problem
    9/22/2008Listed for sale$295,000$154/sqft
    Source: NCI #BC6831607 Report a problem
    4/17/2007Sold$295,000+121%$154/sqft
    Source: Public Record Report a problem
    11/9/1995Sold$133,500$70/sqft
    Source: Public Record Report a problem

    Public tax history

    YearProperty taxesTax assessment
    2025$4,810 +18.5%$357,300 +6.7%
    2024$4,058 +7.2%$334,800 +7.2%
    2023$3,785 +7.8%$312,300 +7.8%
    2022$3,512 $289,800
    2021$3,512 $289,800
    2020$3,512 -0.6%$289,800 -0.6%
    2019$3,533 +5%$291,500 +5%
    2018$3,364 +5.3%$277,533 +5.3%
    2017$3,194 -6.4%$263,567 +5.6%
    2016$3,411 $249,600 +0.2%
    2015$3,411 $249,067 +0.2%
    2014$3,411 $248,533 +0.2%
    2013-- $248,000
    2012-- $248,000
    2011-- $248,000 -14%
    2010-- $288,230 +4.8%
    2009-- $275,012 +5%
    2008-- $261,796 +5.3%
    2007-- $248,580 +14.4%
    2006-- $217,306 +16.8%
    2005-- $186,033 +20.2%
    2004-- $154,760 +5.8%
    2003-- $146,232 +6.2%
    2002-- $137,706 +6.6%
    2001-- $129,180
    Find assessor info on the county website

    Neighborhood: 21030

    Nearby schools

    GreatSchools rating
    Schools provided by the listing agent
    • Elementary: JACKSONVILLE
    • Middle: COCKEYSVILLE
    • High: DULANEY
    • District: BALTIMORE COUNTY PUBLIC SCHOOLS

    Source: The MLS. This data may not be complete. We recommend contacting the local school district to confirm school assignments for this home.

    Get a cash offer in 3 minutes
    Find out how much your home could sell for in as little as 3 minutes with a no-obligation cash offer.
    Estimated market value
    $440,800
    Get a cash offer in 3 minutes
    Find out how much your home could sell for in as little as 3 minutes with a no-obligation cash offer.
    Estimated market value
    $440,800