Skip main navigation
Closed
  • Zillow Home logoZestimate®
    $470,300

    14 Simpson St, Geneva, IL 60134

    4beds
    2,478sqft
    Single Family Residence
    Built in 1963
    0.55 Acres Lot
    $470,300 Zestimate®
    $190/sqft
    $3,333 Estimated rent

    Home value

    $470,300

    $447,000 - $494,000

    $3,333/mo

    Zestimate® history
    Loading
    Loading...

    Owner options

    List your home for rent

    $3,333/mo

    Rent Zestimate®

    Find your next renter with Zillow Rental Manager. Plus, with online applications, you can quickly screen prospective tenants – for free.

    Learn more

    $3,333/mo

    Rent Zestimate®

    Refinance and save

    $3,530/mo

    Est. payment

    Refinancing to a lower rate could help reduce your monthly payments and save thousands over the life of the loan.

    See today's rates

    $3,530/mo

    Est. payment

    Explore your selling options

    Work with a Zillow partner agent

    Leverage their expertise and Zillow's premium Showcase listings to get your home seen by more buyers.

    Get started

    List with your own agent

    Get your home in front of millions of buyers by listing it on Zillow.

    Learn how to do it

    Sell it yourself

    Take full control of how buyers see your home on Zillow by listing For Sale by Owner (FSBO).

    List your home

    What's special

    Cozy fireplaceIsland tableSliding doorsBig deckOversized garageFormal dining roomStunning kitchen

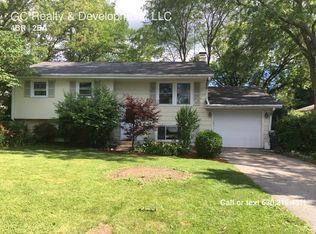
    Well designed tri-level home on the East side of Geneva. This spacious property boasts a welcoming foyer with slate floor that opens onto the sun filled living room with a cozy fireplace and built-ins. The formal dining room is perfect for hosting dinner parties, while the stunning kitchen is equipped with hickory cabinets, stainless steel appliances and island table, making it every chef's dream. The 25x12 sunroom is the perfect spot to entertain guests and features a wet bar and sliding doors to big deck and yard. Upstairs, you'll find four generously sized bedrooms, including a master with a private bath and dressing area, all featuring beautiful hardwood floors. Both bathrooms have been recently redone, and there's ample storage space throughout the home. The lower level features a cozy family room/flex room with windows, perfect for movie nights or as a playroom or home office. The oversized garage is a great bonus, providing plenty of room for your vehicles and storage. A laundry room and utility room complete the space. Located near two neighborhood parks, a playground and a ball field too!

    This property is not currently displayed as for sale or rent on Zillow. This may be different from what's on other websites or public sources.

    Zillow last checked:

    Listing updated:

    Listed by:

    Tamara O'Connor, CRS,GRI 630-485-4214,

    Premier Living Properties

    Bought with:

    Maribel Lopez, CSC

    Keller Williams Infinity

    Source: MRED as distributed by MLS GRID,MLS#: 11789311MLS Logo

    Facts & features

    Interior

    Bedrooms & bathrooms
    • Bedrooms: 4
    • Bathrooms: 2
    • Full bathrooms: 2
    Rooms
    • Room types: Heated Sun Room, Foyer
    Primary bedroom
    • Features: Flooring (Hardwood), Bathroom (Full, Shower Only)
    • Level: Second
    • Area: 182 Square Feet
    • Dimensions: 14X13
    Bedroom 2
    • Features: Flooring (Hardwood)
    • Level: Second
    • Area: 176 Square Feet
    • Dimensions: 16X11
    Bedroom 3
    • Features: Flooring (Hardwood)
    • Level: Second
    • Area: 150 Square Feet
    • Dimensions: 15X10
    Bedroom 4
    • Features: Flooring (Hardwood)
    • Level: Second
    • Area: 154 Square Feet
    • Dimensions: 14X11
    Dining room
    • Features: Flooring (Hardwood)
    • Level: Main
    • Area: 110 Square Feet
    • Dimensions: 11X10
    Family room
    • Features: Flooring (Vinyl)
    • Level: Lower
    • Area: 306 Square Feet
    • Dimensions: 18X17
    Foyer
    • Features: Flooring (Slate)
    • Level: Main
    • Area: 72 Square Feet
    • Dimensions: 12X6
    Other
    • Features: Flooring (Ceramic Tile)
    • Level: Main
    • Area: 300 Square Feet
    • Dimensions: 25X12
    Kitchen
    • Features: Kitchen (Eating Area-Breakfast Bar, Island), Flooring (Vinyl)
    • Level: Main
    • Area: 176 Square Feet
    • Dimensions: 16X11
    Laundry
    • Features: Flooring (Vinyl)
    • Level: Lower
    • Area: 30 Square Feet
    • Dimensions: 6X5
    Living room
    • Features: Flooring (Hardwood)
    • Level: Main
    • Area: 240 Square Feet
    • Dimensions: 20X12
    Heating
    • Natural Gas, Baseboard
    Cooling
    • Central Air
    Appliances
    • Included: Double Oven, Microwave, Dishwasher, Refrigerator, Washer, Dryer, Disposal, Stainless Steel Appliance(s), Cooktop
    • Laundry: In Unit
    Features
    • Wet Bar
    • Flooring: Hardwood
    • Basement: Finished,Exterior Entry,Daylight
    • Attic: Unfinished
    • Number of fireplaces: 1
    • Fireplace features: Gas Log, Gas Starter, Living Room
    Interior area
    • Total structure area: 2,588
    • Total interior livable area: 2,478 sqft
    • Finished area below ground: 436

    Property

    Parking
    • Total spaces: 2
    • Parking features: Asphalt, Garage Door Opener, On Site, Garage Owned, Attached, Garage
    • Attached garage spaces: 2
    • Has uncovered spaces: Yes
    Accessibility
    • Accessibility features: No Disability Access
    Features
    • Levels: Tri-Level
    • Patio & porch: Deck
    Lot
    • Size: 0.55 Acres
    • Dimensions: 130X150
    • Features: Corner Lot, Landscaped
    Details
    • Parcel number: 1202451040
    • Special conditions: None
    • Other equipment: Ceiling Fan(s)

    Construction

    Type & style
    • Home type: SingleFamily
    • Property subtype: Single Family Residence
    Materials
    • Aluminum Siding, Brick
    • Foundation: Concrete Perimeter
    • Roof: Asphalt
    Condition
    • New construction: No
    • Year built: 1963

    Utilities & green energy

    • Electric: Circuit Breakers
    • Sewer: Public Sewer
    • Water: Public

    Community & HOA

    Community
    • Features: Curbs, Sidewalks, Street Lights, Street Paved
    • Security: Carbon Monoxide Detector(s)
    • Subdivision: Fieldbrook
    HOA
    • Services included: None
    Location
    • Region: Geneva

    Financial & listing details

    • Price per square foot: $190/sqft
    • Tax assessed value: $395,397
    • Annual tax amount: $8,066
    • Date on market: 5/22/2023
    • Listing terms: VA
    • Ownership: Fee Simple

    Price history

    DateEventPrice
    7/14/2023Sold$395,000+2.6%$159/sqft
    Source: MRED as distributed by MLS GRID #11789311 Report a problem
    6/26/2023Pending sale$385,000$155/sqft
    Source: MRED as distributed by MLS GRID #11789311 Report a problem
    5/29/2023Contingent$385,000$155/sqft
    Source: MRED as distributed by MLS GRID #11789311 Report a problem
    5/22/2023Listed for sale$385,000-3.7%$155/sqft
    Source: MRED as distributed by MLS GRID #11789311 Report a problem
    5/13/2023Listing removed--
    Source: MRED as distributed by MLS GRID #11761641 Report a problem
    4/27/2023Listed for sale$399,900+70.2%$161/sqft
    Source: MRED as distributed by MLS GRID #11761641 Report a problem
    8/14/2012Sold$235,000-6%$95/sqft
    Source: MRED as distributed by MLS GRID #08062111 Report a problem
    5/10/2012Listed for sale$249,900$101/sqft
    Source: RE/MAX Excels #08062111 Report a problem

    Public tax history

    YearProperty taxesTax assessment
    2025-- $131,799 +8.5%
    2024-- $121,473 +10%
    2023$4,628 -42.6%$110,430 +7.6%
    2022$8,067 +3.1%$102,611 +3.9%
    2021$7,826 +1.2%$98,798 +1.6%
    2020$7,735 +0.3%$97,290 +1.9%
    2019$7,713 +6.6%$95,448 +6%
    2018$7,235 +1.2%$90,023 +2.7%
    2017$7,150 -2.9%$87,622 +6.2%
    2016$7,366 $82,481 +5.2%
    2015-- $78,419
    2014-- $78,419
    2013-- $78,419 +2.2%
    2012-- $76,762 -16.1%
    2011-- $91,531 -1.1%
    2010-- $92,571 -1.3%
    2009-- $93,790
    2008-- $93,790 +4.7%
    2007-- $89,597 +5.5%
    2006-- $84,909 +7.3%
    2005-- $79,103 +4.9%
    2004-- $75,380 +17.6%
    2003-- $64,106 +4%
    2002-- $61,641 +6.4%
    2001-- $57,923 -5.6%
    2000-- $61,391
    Find assessor info on the county website

    Neighborhood: 60134

    Nearby schools

    GreatSchools rating
    Schools provided by the listing agent
    • Elementary: Harrison Street Elementary Schoo
    • Middle: Geneva Middle School
    • High: Geneva Community High School
    • District: 304

    Source: MRED as distributed by MLS GRID. This data may not be complete. We recommend contacting the local school district to confirm school assignments for this home.

    Get a cash offer in 3 minutes
    Find out how much your home could sell for in as little as 3 minutes with a no-obligation cash offer.
    Estimated market value
    $470,300
    Get a cash offer in 3 minutes
    Find out how much your home could sell for in as little as 3 minutes with a no-obligation cash offer.
    Estimated market value
    $470,300