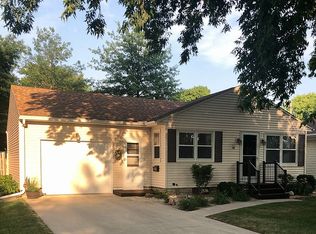
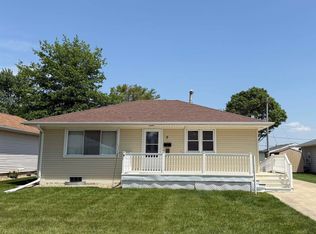
This Cape Cod-style home built in 1960 offers timeless charm with a warm, inviting feel and classic curb appeal. This home has new vinyl siding and windows, entry doors, and roof. This cozy residence features a steeply pitched roof, symmetrical design, dormer windows, and a welcoming front entry that reflects the traditional character of the era. Inside, you’ll find a practical and comfortable layout with sun-filled living spaces, hardwood floors, and a blend of vintage details with everyday functionality. The home includes a main-level bedroom, an eat-in kitchen, updated three-piece bathroom with walk in shower, and laundry. Two additional bedrooms tucked beneath the roofline upstairs, creating a charming and efficient use of space. The second floor also has a half bath with room to add a tub or shower. The basement offers space for storage, and second living space for gatherings, or a place for hobbies. While the garage isn’t attached, the walk from the kitchen side door to the garage is covered and only a few steps. The backyard has an inviting patio and level lot, making it a great place to relax, garden or do other outdoor activities. With its nostalgic appeal, and enduring style, this home is the perfect blend of character, comfort, and classic charm.
Sold for $162,500
Zillow last checked:
Listing updated:
Bought with:
Rusty W Rasmus, S44870
Rasmus Realty & Auction
Source: Northwest Iowa Regional BOR,MLS#: 832411
Price history
| Date | Event | Price |
|---|---|---|
| 7/24/2026 | Sold | $162,500-6.9%$103/sqft |
Source:  Northwest Iowa Regional BOR #832411 Report a problem Northwest Iowa Regional BOR #832411 Report a problem | ||
| 6/16/2026 | Pending sale | $174,500$111/sqft |
Source: Northwest Iowa Regional BOR #832411 Report a problem | ||
| 5/4/2026 | Price change | $174,500-2.8%$111/sqft |
Source: Northwest Iowa Regional BOR #832411 Report a problem | ||
| 4/8/2026 | Listed for sale | $179,500$114/sqft |
Source: Northwest Iowa Regional BOR #832411 Report a problem | ||



Get pre-qualified for a loan
At Zillow Home Loans, we can pre-qualify you in as little as 5 minutes with no impact to your credit score.An equal housing lender. NMLS #10287.
