Skip main navigation
Active
  • Listed by: BHG Masiello Atkinson • Christine Bond
    $242,000

    14 Sir Lancelot Drive, Exeter, NH 03833

    3beds
    960sqft
    Manufactured Home
    Built in 2022
    -- sqft lot
    $233,400 Zestimate®
    $252/sqft
    $-- HOA

    What's special

    Light-filled homePrivate back patioCorner lotEat-in kitchen
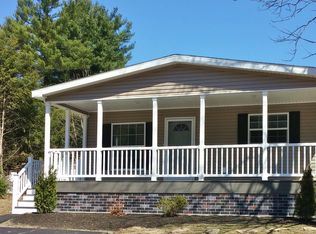
    Welcome to this immaculate 3 year old double wide manufactured home located on a corner lot in Exeter's sought after 55+ community, Exeter River Run just minutes from downtown Exeter, NH. This light-filled home offers 3 bedrooms, 1 full bath and 1 3/4 bath, oversized tilt in windows throughout for easy cleaning and abundant natural light. The eat-in kitchen features plenty of cabinetry and a pantry closet with room for dining, while the open layout provides comfortable living and an easy flow. With no carpet anywhere, this home is both stylish and low-maintenance. Outside, enjoy a private back patio and a large shed perfect for storage. Directly across the street is the McDonnell Conservation Area where the public can fish, hike and bird watch. Residents also have access to a huge community clubhouse and enjoy being close to shopping, medical facilities, restaurants, and major highways, making travel North or South a breeze. A wonderful opportunity to enjoy ease, comfort and convenience in a vibrant 55+ community. Schedule your showing today and make River Run your home!
    233 days
    |
    402
    |
    19
    |

    Zillow last checked:

    Listing updated:

    Listed by:

    Christine Bond,

    BHG Masiello Atkinson 603-362-5564,

    Erika Leveroni,

    BHG Masiello Atkinson

    Source: PrimeMLS,MLS#: 5070436MLS Logo

      Facts & features

      Interior

      Bedrooms & bathrooms
      • Bedrooms: 3
      • Bathrooms: 2
      • Full bathrooms: 1
      • 3/4 bathrooms: 1
      Heating
      • Propane
      Cooling
      • Other
      Appliances
      • Included: Dryer, Microwave, Gas Range, Refrigerator, Washer
      • Laundry: Laundry Hook-ups
      Features
      • Primary BR w/ BA, Natural Light
      • Flooring: Vinyl
      • Windows: Blinds
      • Has basement: No
      Interior area
      • Total structure area: 960
      • Total interior livable area: 960 sqft
      • Finished area above ground: 960
      • Finished area below ground: 0

      Property

      Parking
      • Parking features: Paved
      Accessibility
      • Accessibility features: One-Level Home
      Features
      • Levels: One
      • Stories: 1
      • Patio & porch: Patio
      • Exterior features: Shed
      • Has view: Yes
      • View description: Water
      • Has water view: Yes
      • Water view: Water
      • Body of water: Exeter River
      Lot
      • Features: Leased
      Details
      • Parcel number: EXTRM104L07914
      • Zoning description: Residential

      Construction

      Type & style
      • Home type: MobileManufactured
      • Architectural style: Ranch
      • Property subtype: Manufactured Home
      Materials
      • Vinyl Siding
      • Foundation: Skirted
      • Roof: Asphalt Shingle
      Condition
      • New construction: No
      • Year built: 2022

      Utilities & green energy

      • Electric: 100 Amp Service, Circuit Breakers
      • Sewer: Public Sewer
      • Utilities for property: Phone, Cable, Propane, Underground Utilities

      Community & HOA

      Community
      • Senior community: Yes
      • Subdivision: Exeter River Run
      HOA
      • Amenities included: Common Acreage, Trash Removal
      • Services included: Sewer, Trash, Park Rent
      • Additional fee info: Fee: $900
      Location
      • Region: Exeter

      Financial & listing details

      • Price per square foot: $252/sqft
      • Tax assessed value: $182,300
      • Annual tax amount: $3,420
      • Date on market: 11/21/2025

        Estimated market value

        $233,400

        $222,000 - $245,000

        $2,691/mo

        Price history

        DateEventPrice
        11/21/2025Listed for sale$242,000+48.9%$252/sqft
        Source: PrimeMLS #5070436 Report a problem
        5/12/2022Listing removed--
        Source: My State MLS Report a problem
        5/6/2022Pending sale$162,500+364.3%$169/sqft
        Source: My State MLS #11056755 Report a problem
        9/28/1998Sold$35,000$36/sqft
        Source: Public Record Report a problem

        Public tax history

        YearProperty taxesTax assessment
        2024$3,243 -1.2%$182,300 +48.7%
        2023$3,283 +8.2%$122,600
        2022$3,034 $122,600
        2020-- --
        2019-- --
        2018-- --
        2017-- --
        2016-- --
        2015-- --
        2014$529 -47.8%$20,300 -49.4%
        2011$1,014 +2.7%$40,100
        2010$987 $40,100
        Find assessor info on the county website

        Monthly payment

        Estimated monthly payment$1,822
        All calculations are estimates and provided by Zillow, Inc. for informational purposes only. Actual amounts may vary.
        HOA fees may include property taxes on listings classified as Co-Ops. Contact the listing agent and/or owner for fee details.
        Mortgage interest rates are dependent on a number of factors, including credit score, down payment, and repayment length. Interest rate data provided by Zillow Group Marketplace, Inc. as of 1/1/1970 from various mortgage lenders with which we have lead or other similar arrangements; the Estimated Payment is an average of those rates.
        See how much you could borrow to make a competitive offer.

        Climate risks

        Neighborhood: 03833

        Getting around

        3 / 100
        Car-Dependent
        22 / 100
        Somewhat Bikeable

        Nearby schools

        GreatSchools rating
        Schools provided by the listing agent
        • District: Exeter School District SAU #16

        Source: PrimeMLS. This data may not be complete. We recommend contacting the local school district to confirm school assignments for this home.

        A local agent can set up tours, give advice and negotiate with sellers.

        A local lender can help you make sure your offer is ready when you are.

        Browse local experts

        Similar homes