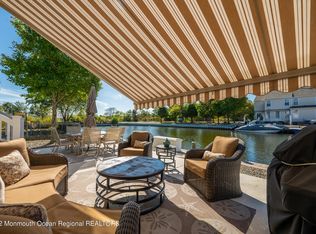
TIHIS PROPERTY IS SOLD, PLEASE DO NOT WALK AROUND IT. THE LAST LISTING IN THIS COMPLEX SOLD IN ONE DAY. Meticulously maintained. The seller is the second owner. Bright, open, and inviting END UNIT. BOAT SIZE NOT RESTRICTED TO 24' . This waterfront townhouse situated in a prime location within this private, limited, and sought-after community in Bayville. Awesome Bay beach is up the street, with no parking problems. Over size patio, awning, newer dock, roof, and skylight, 4-foot bump out both floors, 2 bay windows living room & dining room add additional space, crown moldings throughout, vaulted ceiling in master bedroom and bath, fireplace, tile floors first floor, hardwood floors in bedrooms, added extra returns for heat & air, central vacuum, recess lighting kitchen & family rm
Sold for $560,000
$560,000
14 Skimmer Lane #49, Bayville, NJ 08721
3beds
2,000sqft
Condominium
Built in 2001
-- sqft lot
$639,900 Zestimate®
$280/sqft
$3,405 Estimated rent
Home value
$639,900
$602,000 - $685,000
$3,405/mo
Zestimate® history
Owner options
List your home for rent
$3,405/mo
Rent Zestimate®
Find your next renter with Zillow Rental Manager. Plus, with online applications, you can quickly screen prospective tenants – for free.
$3,405/mo
Rent Zestimate®
Refinance and save
$4,218/mo
Est. payment
Refinancing to a lower rate could help reduce your monthly payments and save thousands over the life of the loan.
$4,218/mo
Est. payment
Explore your selling options
Work with a Zillow partner agent
Leverage their expertise and Zillow's premium Showcase listings to get your home seen by more buyers.
Get startedList with your own agent
Get your home in front of millions of buyers by listing it on Zillow.
Learn how to do itSell it yourself
Take full control of how buyers see your home on Zillow by listing For Sale by Owner (FSBO).
List your homeWhat's special
Newer dockTile floorsHardwood floorsVaulted ceilingMaster bedroomCentral vacuum
Zillow last checked:
Listing updated:
Listed by:
Frank Gilligan 732-539-8668,
RE/MAX Elite
Bought with:
Frank Gilligan
RE/MAX Elite
Source: MoreMLS,MLS#: 22323210
Facts & features
Interior
Bedrooms & bathrooms
- Bedrooms: 3
- Bathrooms: 3
- Full bathrooms: 2
- 1/2 bathrooms: 1
Heating
- Natural Gas, Forced Air
Cooling
- Central Air
Features
- Ceilings - 9Ft+ 1st Flr, Dec Molding
- Flooring: Ceramic Tile
- Windows: Thermal Window
- Basement: Crawl Space
- Attic: Attic,Pull Down Stairs
- Number of fireplaces: 1
Interior area
- Total structure area: 2,000
- Total interior livable area: 2,000 sqft
Property
Parking
- Total spaces: 1
- Parking features: Driveway, Off Street
- Attached garage spaces: 1
- Has uncovered spaces: Yes
Features
- Stories: 2
- Exterior features: Dock, Lighting
- On waterfront: Yes
- Waterfront features: Lagoon, Bulkhead
Lot
- Features: Cul-De-Sac, Dead End Street
Details
- Parcel number: 060124400000000104C.49
- Zoning description: Residential
Construction
Type & style
- Home type: Condo
- Property subtype: Condominium
- Attached to another structure: Yes
Materials
- Roof: Timberline
Condition
- Year built: 2001
Utilities & green energy
- Sewer: Public Sewer
Community & HOA
Community
- Subdivision: Lndg @ Ber Shrs
HOA
- Has HOA: Yes
- Services included: Common Area
- HOA fee: $450 monthly
Location
- Region: Bayville
Financial & listing details
- Price per square foot: $280/sqft
- Tax assessed value: $141,100
- Annual tax amount: $6,515
- Date on market: 8/25/2023
- Inclusions: Outdoor Lighting, Ceiling Fan(s), Dishwasher, Central Vacuum, Light Fixtures, Microwave, Awnings, Garage Door Opener, Gas Cooking
Price history
| Date | Event | Price |
|---|---|---|
| 10/21/2023 | Sold | $560,000$280/sqft |
Source:  MoreMLS #22323210 Report a problem MoreMLS #22323210 Report a problem | ||
| 8/28/2023 | Pending sale | $560,000$280/sqft |
Source: MoreMLS #22323210 Report a problem | ||
| 8/25/2023 | Listed for sale | $560,000$280/sqft |
Source: MoreMLS #22323210 Report a problem | ||
Public tax history
Tax history is unavailable.
Neighborhood: Berkeley Shores
Nearby homes
- $550,0003 bd3 ba2k sqft14 Skimmer Ln, Bayville, NJ 08721Sold
- $490,0003 bd4 ba2k sqft13 Skimmer Ln #48, Bayville, NJ 08721Sold

- $491,7003 bd3 ba2k sqft13 Skimmer Ln, Bayville, NJ 08721Off Market
- $521,4003 bd3 ba1.9k sqft12 Skimmer Ln, Bayville, NJ 08721Off Market
- $537,5003 bd3 ba1.9k sqft12 Skimmer Ln #47, Bayville, NJ 08721Off Market
- $588,4003 bd3 ba1.8k sqft15 Skimmer Ln, Bayville, NJ 08721Off Market
- $565,0003 bd3 ba1.7k sqft11 Skimmer Ln, Bayville, NJ 08721Sold
- $492,5003 bd3 ba1.7k sqft16 Skimmer Ln, Bayville, NJ 08721Off Market
Nearby schools
GreatSchools rating
- 4/10H & M Potter Elementary SchoolGrades: PK-4Distance: 0.6 mi
- 4/10Central Regional Middle SchoolGrades: 7-8Distance: 4.2 mi
- 3/10Central Regional High SchoolGrades: 9-12Distance: 3.9 mi
Schools provided by the listing agent
- Elementary: H & M Potter
- Middle: Central Reg Middle
- High: Central Regional
Source: MoreMLS. This data may not be complete. We recommend contacting the local school district to confirm school assignments for this home.
Get a cash offer in 3 minutes
Find out how much your home could sell for in as little as 3 minutes with a no-obligation cash offer.
Estimated market value
$639,900
Get a cash offer in 3 minutes
Find out how much your home could sell for in as little as 3 minutes with a no-obligation cash offer.
Estimated market value
$639,900
- New Jersey
- Ocean County
- Bayville
- 08721
- Berkeley Shores
- 14 Skimmer Lane Unit 49
Nearby cities
Nearby neighborhoods
Nearby zip codes
Other Bayville Topics
