Skip main navigation
Off market
  • $712,700

    14 Skylark Dr, Derry, NH 03038

    3beds
    3,080sqft
    SingleFamily
    Built in 1994
    1.21 Acres Lot
    $712,700 Zestimate®
    $231/sqft
    $4,321 Estimated rent

    Home value

    $712,700

    $677,000 - $748,000

    $4,321/mo

    Zestimate® history
    Loading
    Loading...

    Owner options

    List your home for rent

    $4,321/mo

    Rent Zestimate®

    Find your next renter with Zillow Rental Manager. Plus, with online applications, you can quickly screen prospective tenants – for free.

    Learn more

    $4,321/mo

    Rent Zestimate®

    Refinance and save

    $3,833/mo

    Est. payment

    Refinancing to a lower rate could help reduce your monthly payments and save thousands over the life of the loan.

    See today's rates

    $3,833/mo

    Est. payment

    Explore your selling options

    Work with a Zillow partner agent

    Leverage their expertise and Zillow's premium Showcase listings to get your home seen by more buyers.

    Get started

    List with your own agent

    Get your home in front of millions of buyers by listing it on Zillow.

    Learn how to do it

    Sell it yourself

    Take full control of how buyers see your home on Zillow by listing For Sale by Owner (FSBO).

    List your home

    What's special

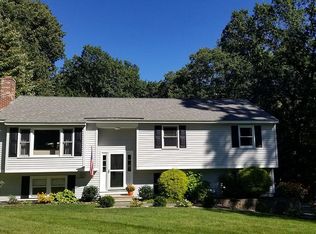
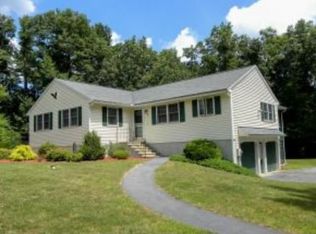
    This expansive split-level home located in the heart of Derry, NH offers close proximity to highways yet set back in a peaceful cul-de-sac neighborhood. The exterior has been recently updated with metal roofing for energy conservation, vinyl siding and new garage doors. Beautiful landscaping provides serenity in the warmer spring and summer months to come. Plenty of storage and a gardeners paradise with 2 storage sheds, greenhouse and 2 garden beds. Trails abut this property for the outdoor type. Great open entry area leads you to the large main level featuring an open concept living room, dining room and kitchen with an abundance of cabinet space. Finished family room is adjacent to dining with plenty of natural light leading you to the large deck overlooking rear of property. Cathedral ceilings throughout main living area and family room addition. Relax by your wood stove on those colder evenings or simply enjoy the ambiance it provides. Large master suite offers walk-in closet, private balcony and private master bath. Two additional bedrooms provide great space for others to enjoy. Looking for additional bedrooms? Home office/nursery can provide that or utilize the finished lower level. Home has water softener system, new paint, new carpeting, updated windows and so much more!

    This property is off market, which means it's not currently listed for sale or rent on Zillow. This may be different from what's available on other websites or public sources.
    Facts & features

    Interior

    Bedrooms & bathrooms
    • Bedrooms: 3
    • Bathrooms: 2
    • Full bathrooms: 2
    Heating
    • Baseboard, Stove, Oil, Wood / Pellet
    Cooling
    • None
    Appliances
    • Included: Dishwasher, Dryer, Microwave, Range / Oven, Refrigerator, Washer
    Features
    • Flooring: Carpet, Hardwood
    • Basement: Finished
    • Has fireplace: No
    Interior area
    • Total interior livable area: 3,080 sqft

    Property

    Parking
    • Total spaces: 1
    • Parking features: Garage - Attached
    Features
    • Exterior features: Vinyl
    • Has spa: Yes
    Lot
    • Size: 1.21 Acres
    Details
    • Parcel number: DERYM3B101L20

    Construction

    Type & style
    • Home type: SingleFamily
    Materials
    • Roof: Metal
    Condition
    • Year built: 1994

    Utilities & green energy

    • Electric: Circuit Breaker(s), 200 Amp
    • Sewer: Private
    • Utilities for property: High Speed Intrnt -Avail, Telephone Available

    Community & HOA

    Location
    • Region: Derry

    Financial & listing details

    • Price per square foot: $231/sqft
    • Tax assessed value: $600,100
    • Annual tax amount: $11,216

    Price history

    DateEventPrice
    5/23/2022Sold$550,000+13.5%$179/sqft
    Source: PrimeMLS #4904998 Report a problem
    4/13/2022Listed for sale$484,400+33.8%$157/sqft
    Source: PrimeMLS #4904998 Report a problem
    6/20/2018Sold$362,000+0.6%$118/sqft
    Source: PrimeMLS #4684049 Report a problem
    4/24/2018Pending sale$360,000$117/sqft
    Source: Coldwell Banker Residential Brokerage - Bedford #4684049 Report a problem
    4/4/2018Listed for sale$360,000+188.2%$117/sqft
    Source: Coldwell Banker RB/Bedford #4684049 Report a problem
    6/8/1998Sold$124,900$41/sqft
    Source: Public Record Report a problem

    Public tax history

    YearProperty taxesTax assessment
    2024$11,216 +7.5%$600,100 +19%
    2023$10,429 +8.6%$504,300
    2022$9,602 +2.1%$504,300 +30.5%
    2020$9,403 +13.2%$386,300 +21.5%
    2019$8,304 -3.5%$317,900 -3.9%
    2018$8,608 +2.5%$330,700 +13.6%
    2017$8,401 +6.7%$291,100
    2016$7,877 -0.4%$291,100 +7.6%
    2015$7,910 -0.6%$270,600
    2014$7,961 -0.9%$270,600 +6.1%
    2013$8,030 +3.7%$255,000 +0.4%
    2012$7,742 +8.2%$254,000 -3.2%
    2011$7,156 -4.2%$262,400
    2010$7,473 +5.3%$262,400 -5.6%
    2008$7,095 +2.5%$277,900 -11.4%
    2007$6,919 $313,800
    Find assessor info on the county website

    Neighborhood: 03038

    Nearby schools

    GreatSchools rating
    Schools provided by the listing agent
    • Elementary: South Range Elem School
    • Middle: West Running Brook Middle Sch
    • High: Pinkerton Academy
    • District: Derry School District SAU #10

    Source: The MLS. This data may not be complete. We recommend contacting the local school district to confirm school assignments for this home.

    Get a cash offer in 3 minutes
    Find out how much your home could sell for in as little as 3 minutes with a no-obligation cash offer.
    Estimated market value
    $712,700
    Get a cash offer in 3 minutes
    Find out how much your home could sell for in as little as 3 minutes with a no-obligation cash offer.
    Estimated market value
    $712,700