Skip main navigation
For sale
  • Price cut: $5.1K (7/5)
    $349,950

    14 Skyline Drive #15, Fishkill, NY 12524

    2beds
    1,071sqft
    Loading
    Condominium, Residential
    Built in 1980
    -- sqft lot
    $-- Zestimate®
    $327/sqft
    $584/mo HOA

    What's special

    Refreshed second bathroomGenerous walk-in closetPrivate en suite bathSpacious primary suiteNew balcony flooringNearby parkEnergy-efficient windows
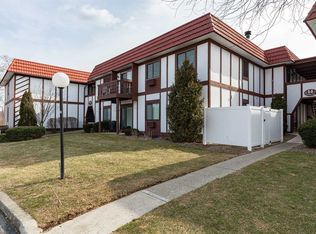
    Elevated Living with Sunset Views. Welcome home to this meticulously maintained 2-bedroom, 2-bathroom sanctuary in The Park, one of Fishkill’s most quiet yet convenient communities. Tucked away at the rear of the complex, this second-floor unit offers breathtaking mountain sunset views right from your windows and balcony. The heart of the home is a modernized gourmet kitchen featuring beautiful Omega hardwood cabinetry, premium Caesar-stone countertops, and elegant under-cabinet lighting. Retreat to the spacious primary suite, complete with a generous walk-in closet and private en suite bath. Whether you need an office or another bedroom, there is another bedroom with a closet that fits either of those needs. Recent upgrades including energy-efficient windows, new balcony flooring, and a refreshed second bathroom ensure a truly move-in-ready experience. Enjoy ultimate convenience with an in-unit washer/dryer, assigned parking just steps from your door, and plenty of guest spaces. Enjoy the community amenities including a clubhouse and in-ground pool or take a stroll to the nearby park. Perfectly located minutes from Route 9 dining/shopping, I-84, and the Beacon train station. Maintenance-free living at its finest!
    78 days
    |
    512
    |
    15
    |

    Zillow last checked:

    Listing updated:

    Listed by:

    Curasi Realty, Inc. 845-457-9174,

    Ian K. Mitchell 845-326-3971

    Source: OneKey® MLS as distributed by MLS GRID,MLS#: 991573MLS Logo

    Loading...

      Facts & features

      Interior

      Bedrooms & bathrooms
      • Bedrooms: 2
      • Bathrooms: 2
      • Full bathrooms: 2
      Heating
      • Baseboard
      Cooling
      • Wall/Window Unit(s)
      Appliances
      • Included: Dishwasher, Dryer, Microwave, Oven, Range, Refrigerator, Stainless Steel Appliance(s), Washer
      • Laundry: Washer/Dryer Hookup, In Unit
      Features
      • Granite Counters, Walk-In Closet(s)
      • Flooring: Carpet, Ceramic Tile
      • Windows: Insulated Windows, New Windows
      • Attic: None
      • Has fireplace: No
      • Common walls with other units/homes: 1 Common Wall
      Interior area
      • Total structure area: 1,071
      • Total interior livable area: 1,071 sqft

      Property

      Parking
      • Total spaces: 1
      • Parking features: Assigned
      Features
      • Exterior features: Awning(s), Balcony, Private Entrance
      • Pool features: In Ground
      • Has view: Yes
      • View description: Mountain(s)
      Lot
      • Size: 436 Square Feet
      Details
      • Parcel number: 1330896255051759500000
      • Special conditions: None

      Construction

      Type & style
      • Home type: Condo
      • Architectural style: Garden
      • Property subtype: Condominium, Residential
      • Attached to another structure: Yes
      Materials
      • Unknown
      Condition
      • Year built: 1980

      Utilities & green energy

      • Sewer: Public Sewer
      • Water: Public
      • Utilities for property: Electricity Connected, Sewer Connected, Water Connected

      Community & HOA

      Community
      • Features: Clubhouse, Pool
      HOA
      • Has HOA: Yes
      • Amenities included: Clubhouse, Landscaping, Maintenance Grounds, Pool, Snow Removal, Tennis Court(s), Trash
      • Services included: Common Area Maintenance, Maintenance Structure, Maintenance Grounds, Heat, Hot Water, Pool Service, Sewer, Snow Removal, Trash, Water
      • HOA fee: $584 monthly
      Location
      • Region: Fishkill

      Financial & listing details

      • Price per square foot: $327/sqft
      • Tax assessed value: $274,900
      • Annual tax amount: $6,108
      • Date on market: 5/1/2026
      • Cumulative days on market: 79 days
      • Listing agreement: Exclusive Right To Sell
      • Electric utility on property: Yes

        Estimated market value

        Not available

        Estimated sales range

        Not available

        Not available

        Price history

        DateEventPrice
        7/5/2026Price change$349,950-1.4%$327/sqft
        Source: OneKey® MLS as distributed by MLS GRID #991573 Report a problem
        5/2/2026Listed for sale$355,000+47.9%$331/sqft
        Source: OneKey® MLS as distributed by MLS GRID #991573 Report a problem
        2/28/2022Sold$240,000+4.3%$224/sqft
        Source: OneKey® MLS as distributed by MLS GRID #H6157235 Report a problem
        12/11/2021Pending sale$230,000$215/sqft
        Source: OneKey® MLS as distributed by MLS GRID #H6157235 Report a problem
        12/7/2021Listed for sale$230,000$215/sqft
        Source: OneKey® MLS as distributed by MLS GRID #H6157235 Report a problem

        Public tax history

        Tax history is unavailable.

        Monthly payment

        Estimated monthly payment$1,822
        All calculations are estimates and provided by Zillow, Inc. for informational purposes only. Actual amounts may vary.
        HOA fees may include property taxes on listings classified as Co-Ops. Contact the listing agent and/or owner for fee details.
        Mortgage interest rates are dependent on a number of factors, including credit score, down payment, and repayment length. Interest rate data provided by Zillow Group Marketplace, Inc. as of 1/1/1970 from various mortgage lenders with which we have lead or other similar arrangements; the Estimated Payment is an average of those rates.
        See how much you could borrow to make a competitive offer.

        Climate risks

        Neighborhood: 12524

        Getting around

        30 / 100
        Car-Dependent
        28 / 100
        Somewhat Bikeable

        Nearby schools

        GreatSchools rating
        Schools provided by the listing agent
        • Elementary: Fishkill Elementary School
        • Middle: Van Wyck Junior High School
        • High: John Jay Senior High School

        Source: OneKey® MLS as distributed by MLS GRID. This data may not be complete. We recommend contacting the local school district to confirm school assignments for this home.

        A local agent can set up tours, give advice and negotiate with sellers.

        Browse local experts

        Similar homes