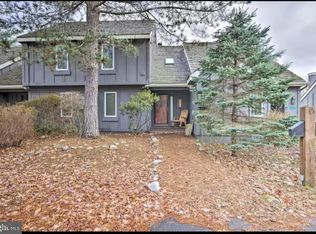
Step into a beautifully remodeled retreat where every detail has already been taken care of -- new kitchen, updated baths, fresh flooring, and thoughtful upgrades throughout. It's fully furnished and ready for you to enjoy this summer. Just bring your toothbrush and start making memories.
With two full bedrooms, each offering generous closet space, plus a full bath and a convenient powder room, comfort comes built in. Stay cool all season with the efficient ductless mini-split AC, or curl up by the cozy living-room fireplace when the evenings turn crisp. A private rear deck gives you the perfect spot to unwind outdoors.
Adventure is never far. Jack Frost Ski Area and the International Golf Course are right down the road, offering year-round fun. And if you want even more, you can join the Boulder Lake Club -- where fishing, boating, swimming, tennis, volleyball, and a sparkling pool await. They even offer boat rentals, from kayaks and canoes to motorized fishing boats and pontoon cruisers.
This isn't just a home -- it's a turnkey getaway in the heart of everything the Poconos has to offer.
For sale
$225,000
14 Slalom, Lake Harmony, PA 18624
2beds
936sqft
Single Family Residence, Row House
Built in 1982
435 Square Feet Lot
$215,800 Zestimate®
$240/sqft
$389/mo HOA
What's special
Fully furnishedPrivate rear deckUpdated bathsThoughtful upgrades throughoutBeautifully remodeled retreatEfficient ductless mini-split acCozy living-room fireplace
- 33 days |
- 119 |
- 6 |
Zillow last checked:
Listing updated:
Listed by:
Deborah Dowd Audett 570-350-0335,
At Your Service Realty 570-620-9800
Source: PMAR,MLS#: PM-142376
Facts & features
Interior
Bedrooms & bathrooms
- Bedrooms: 2
- Bathrooms: 2
- Full bathrooms: 1
- 1/2 bathrooms: 1
Heating
- Baseboard, Electric
Cooling
- Central Air, Ductless
Appliances
- Included: Electric Oven, Electric Range, Refrigerator, Microwave, Stainless Steel Appliance(s), Washer, Dryer, Washer/Dryer Stacked
- Laundry: Laundry Closet
Features
- Granite Counters, Cathedral Ceiling(s), Walk-In Closet(s), Open Floorplan, Ceiling Fan(s)
- Flooring: Luxury Vinyl, Hard Surface Flooring or Low Pile Carpet
- Windows: Skylight(s)
- Number of fireplaces: 1
- Fireplace features: Great Room
- Furnished: Yes
Interior area
- Total structure area: 936
- Total interior livable area: 936 sqft
- Finished area above ground: 936
- Finished area below ground: 0
Property
Parking
- Total spaces: 2
- Parking features: Open
- Uncovered spaces: 2
Features
- Stories: 2
- Patio & porch: Deck
Lot
- Size: 435 Square Feet
Details
- Parcel number: 45A20A63
- Zoning description: Residential
- Special conditions: Standard
Construction
Type & style
- Home type: Townhouse
- Architectural style: Contemporary
- Property subtype: Single Family Residence, Row House
Materials
- Roof: Shake
Condition
- Year built: 1982
Utilities & green energy
- Sewer: Public Sewer, Private Sewer
- Water: Public, Private
Community & HOA
Community
- Subdivision: Snow Ridge Village
HOA
- Has HOA: Yes
- Amenities included: Security, Golf Course, Outdoor Pool, Tennis Court(s)
- Services included: Sewer, Trash, Snow Removal, Maintenance Road
- HOA fee: $4,662 annually
Location
- Region: Lake Harmony
Financial & listing details
- Price per square foot: $240/sqft
- Tax assessed value: $55,000
- Annual tax amount: $2,097
- Date on market: 6/19/2026
- Listing terms: Cash,Conventional,FHA,VA Loan
- Road surface type: Paved
Estimated market value
$215,800
$205,000 - $227,000
$1,590/mo
Price history
| Date | Event | Price |
|---|---|---|
| 6/19/2026 | Listed for sale | $225,000$240/sqft |
Source: PMAR #PM-142376 Report a problem | ||
Public tax history
| Year | Property taxes | Tax assessment |
|---|---|---|
| 2025 | $2,043 +4.2% | $27,500 |
| 2024 | $1,960 +10.2% | $27,500 |
| 2023 | $1,780 -6.3% | $27,500 |
| 2022 | $1,899 | $27,500 |
| 2021 | $1,899 +1.5% | $27,500 |
| 2020 | $1,871 +5.4% | $27,500 |
| 2019 | $1,776 | $27,500 |
| 2018 | -- | $27,500 |
| 2017 | $2 | $27,500 |
| 2016 | -- | $27,500 |
| 2015 | -- | $27,500 |
| 2014 | -- | $27,500 |
| 2013 | -- | $27,500 |
| 2012 | -- | $27,500 |
| 2011 | -- | $27,500 |
| 2010 | -- | $27,500 |
| 2009 | -- | $27,500 |
| 2008 | -- | $27,500 |
| 2007 | $163 | $27,500 |
| 2006 | -- | $27,500 |
| 2005 | -- | $27,500 |
| 2004 | -- | $27,500 |
| 2003 | -- | $27,500 |
| 2002 | -- | $27,500 |
| 2000 | -- | $27,500 |
Find assessor info on the county website
Monthly payment
Est. payment
Payment breakdown
Explore the cost of this home by adjusting the details. Changes won't be saved.Climate risks
Neighborhood: 18624
Nearby schools
GreatSchools rating
- 4/10Weatherly Area El SchoolGrades: PK-5Distance: 14.3 mi
- 4/10Weatherly Area Middle SchoolGrades: 6-8Distance: 14.3 mi
- 6/10Weatherly Area Senior High SchoolGrades: 9-12Distance: 14.2 mi
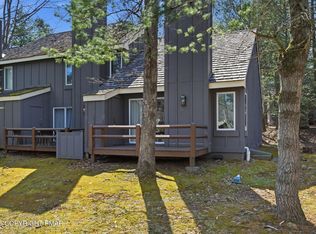
- $204,9002 bd1 ba854 sqft16 Slalom, White Haven, PA 18661For Sale
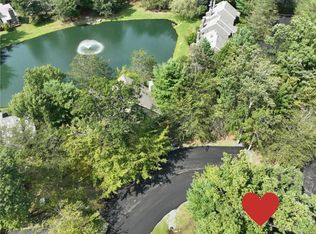
- $175,0001 bd2 ba900 sqft10 Slalom, Lake Harmony, PA 18624Sold
- $230,2002 bd2 ba1k sqft20 Slalom, Lake Harmony, PA 18624Off Market

- $270,2003 bd2 ba1.4k sqft24 Slalom, White Haven, PA 18661Off Market
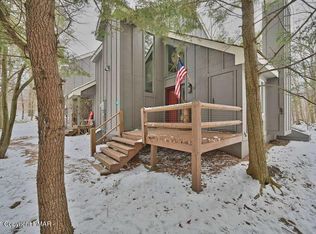
- $188,1002 bd1 ba850 sqft9 Slalom, Lake Harmony, PA 18624Off Market
- $179,7002 bd2 ba936 sqft38 Apline, Lake Harmony, PA 18624Off Market
- $198,6002 bd2 ba1k sqft15 Slalom, White Haven, PA 18661Off Market
- $194,5002 bd2 ba1k sqft308 Snow Ridge Circle, Lake Harmony, PA 18624Off Market
A local agent can set up tours, give advice and negotiate with sellers.
A local lender can help you make sure your offer is ready when you are.
Similar homes
- $221,9002 bd2 ba1k sqft119 Downhill, Lake Harmony, PA 18624For Sale
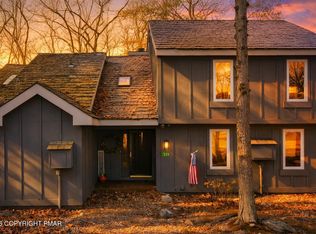 MLS ID #PM-137066, Jennifer Lynn Bohinski, CENTURY 21 Select Group - Lake Harmony. PMAR
 - $235,0002 bd2 ba936 sqft306 Snow Ridge Cir, Lake Harmony, PA 18624For Sale
 MLS ID #PACC2007858, Theresa McNulty, Keller Williams Real Estate-Langhorne. Bright MLS
 - $204,9002 bd1 ba854 sqft16 Slalom, White Haven, PA 18661For SaleMLS ID #PM-141530, Jacqueline McDonnell Albrecht, Pocono Properties Rentals & Sales. PMAR
- $225,0002 bd2 ba936 sqft28 Elevator, White Haven, PA 18661For Sale
 MLS ID #PM-142377, Deborah Dowd Audett, At Your Service Realty. PMAR
 - $--3 bd2 ba1.1k sqft124 Fly Rod Ct, Pocono Lake, PA 18347AuctionAuction.com 2
- $223,9003 bd1 ba1k sqft13 Pine Tree Rd, Albrightsville, PA 18210For SaleMLS ID #PM-141313, Kelly M. Fisher, Leon R Ross Brokers, LLC. PMAR
- $235,0003 bd2 ba1k sqft5 Fir Ln, Thornhurst, PA 18424For SaleMLS ID #26-2907, Nancy Johnson, Century 21 Signature Properties. Luzerne County AOR
- $199,9002 bd1 ba675 sqft1213 Penn Ct, Pocono Lake, PA 18347For SaleMLS ID #PM-142657, Betty Grlica, CENTURY 21 Select Group - Blakeslee. PMAR
- $329,9002 bd2 ba1.1k sqft74 Chapman Cir, Albrightsville, PA 18210For SaleMLS ID #781276, Vincent Capria, DiMaria Realty LLC. GLVR
- $215,0003 bd2 ba792 sqft114 Lucretius Trl, Albrightsville, PA 18210For SaleMLS ID #PM-141413, Heather M. DAdamo, Coldwell Banker Town & Country - Clarks Summit. PMAR
- $215,0002 bd1 ba804 sqft19 Powhatan Trl, Albrightsville, PA 18210For SaleMLS ID #PACC2007790, TYLER WINGET, HomeSmart Realty Advisors. Bright MLS
- $249,0002 bd1 ba1.1k sqft37 E Fawn Grove Dr, Albrightsville, PA 18210For SaleMLS ID #PM-140162, Matthew S Dunbar, Bear Mountain Real Estate LLC. PMAR
- $199,9003 bd1 ba960 sqft143 Orono Dr, Pocono Lake, PA 18347For SaleMLS ID #PM-141453, Rick Cordisco, Pocono Mountain Lakes Realty - Blakeslee. PMAR
- $222,0002 bd2 ba984 sqft8940 Deerfield Rd, Tobyhanna, PA 18466For SaleMLS ID #PM-142460, Brian Michael Peters, Keller Williams Real Estate - Stroudsburg. PMAR
- $254,9003 bd2 ba902 sqft173 Tepee Dr, Pocono Lake, PA 18347For SaleMLS ID #PM-142664, Jeanne C Bingham, Pocono Mountain Lakes Realty - Blakeslee. PMAR
- $314,9002 bd1 ba1.2k sqft680 Bartonsville Woods Rd, Stroudsburg, PA 18360For SaleMLS ID #PM-143227, Aneta Emilia Grabowska, Pocono Mountains Real Estate, Inc - Brodheadsville. PMAR
- $280,0003 bd2 ba1.2k sqft1281 N Rocky Mountain Dr, Effort, PA 18330For SaleMLS ID #PAMR2006984, Lynne Kelleher, BHHS Fox & Roach -Yardley/Newtown. Bright MLS
- $239,9003 bd2 ba1.1k sqft40 Tunkhannock Dr, Albrightsville, PA 18210For SaleMLS ID #PM-140163, Corynne Chamathorn, Bear Mountain Real Estate LLC. PMAR
- $239,9002 bd1 ba1k sqft24 Hillary Dr, White Haven, PA 18661For SaleMLS ID #PM-141509, Susan J Eckert, Mary Enck Realty Inc. PMAR
- $225,9003 bd1 ba1k sqft4506 Briarcliff Ter, Tobyhanna, PA 18466For SaleMLS ID #PM-139581, Cynthia McCullough-Nobles, Smart Way America Realty. PMAR
