Skip main navigation
Sold for $999,000
  • $999,000

    14 Sloane Avenue, Staten Island, NY 10306

    3beds
    2,555sqft
    Single Family Residence, Residential
    Built in 1970
    0.29 Acres Lot
    $999,600 Zestimate®
    $391/sqft
    $3,956 Estimated rent

    Home value

    $999,600

    $920,000 - $1.09M

    $3,956/mo

    Zestimate® history
    Loading
    Loading...

    Owner options

    List your home for rent

    $3,956/mo

    Rent Zestimate®

    Find your next renter with Zillow Rental Manager. Plus, with online applications, you can quickly screen prospective tenants – for free.

    Learn more

    $3,956/mo

    Rent Zestimate®

    Refinance and save

    $6,136/mo

    Est. payment

    Refinancing to a lower rate could help reduce your monthly payments and save thousands over the life of the loan.

    See today's rates

    $6,136/mo

    Est. payment

    Explore your selling options

    Work with a Zillow partner agent

    Leverage their expertise and Zillow's premium Showcase listings to get your home seen by more buyers.

    Get started

    List with your own agent

    Get your home in front of millions of buyers by listing it on Zillow.

    Learn how to do it

    Sell it yourself

    Take full control of how buyers see your home on Zillow by listing For Sale by Owner (FSBO).

    List your home

    What's special

    Finished basementAttached two-car garageGorgeous panoramic viewsThree generously sized bedroomsViking gas stoveBeautiful park-like backdropPrivate driveway
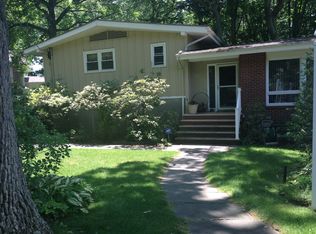
    Welcome to 14 Sloane Avenue, located in the highly coveted Lighthouse Hill section of Staten Island. This peaceful, welcoming neighborhood features a scenic, wooded hillside setting, offering gorgeous panoramic views and sunshine that pours in all day long. The home’s split-level design provides an incredible sense of space and privacy, offering an ideal layout for both everyday living and the flexibility to accommodate extended stays for guests. The main levels showcase a bright, airy feel, with thoughtfully designed spaces for entertaining. You’ll love hosting gatherings in the open-concept living and dining area, complete with a fireplace, while the spacious eat-in chef’s kitchen—equipped with a Viking gas stove—serves as the perfect hub for daily life. Additional interior highlights include gleaming hardwood floors and three generously sized bedrooms, including a primary suite with a private ensuite bathroom. Adding to the home’s versatility, the finished basement features a half bathroom, a second fireplace, laundry area, and direct access to the private backyard. For outdoor enjoyment, the property offers an oversized deck—perfect for summer barbecues—set against a beautiful, park-like backdrop. Complete with an attached two-car garage and a private driveway, this home presents an excellent opportunity to customize, all while being conveniently located just minutes from parks, schools, and transportation.

    Zillow last checked:

    Listing updated:

    Listed by:

    Peter Schmohl 631-863-9800,

    Coldwell Banker American Homes 631-863-9800,

    Bryan J. Karp CBR 631-759-5277,

    Coldwell Banker American Homes

    Bought with:

    Michael Cavitolo, 10401382623

    Coldwell Banker Advantage

    Source: OneKey® MLS as distributed by MLS GRID,MLS#: 973040MLS Logo

    Facts & features

    Interior

    Bedrooms & bathrooms
    • Bedrooms: 3
    • Bathrooms: 3
    • Full bathrooms: 2
    • 1/2 bathrooms: 1
    Other
    • Description: Family room
    • Level: First
    Other
    • Description: EIK, Living room, Dining room
    • Level: Second
    Other
    • Description: Half bath
    • Level: Basement
    Other
    • Description: Primary bedroom, Second bedroom, Third bedroom and 2 Full baths
    • Level: Third
    Heating
    • Ducts, Heat Pump
    Cooling
    • Central Air
    Appliances
    • Included: Dishwasher, Dryer, Gas Cooktop, Range, Refrigerator, Washer
    • Laundry: In Basement
    Features
    • Breakfast Bar, Chefs Kitchen, Formal Dining, Open Kitchen
    • Flooring: Hardwood
    • Windows: Wood Frames
    • Basement: Finished,Full,Storage Space,Walk-Out Access
    • Attic: Partial
    • Number of fireplaces: 2
    Interior area
    • Total structure area: 2,555
    • Total interior livable area: 2,555 sqft

    Property

    Parking
    • Total spaces: 2
    • Parking features: Garage
    • Garage spaces: 2
    Features
    • Levels: Multi/Split
    • Fencing: Back Yard
    Lot
    • Size: 0.29 Acres
    • Dimensions: 103 ft x 163 ft
    • Features: Back Yard, Private
    Details
    • Parcel number: 009520073
    • Special conditions: None

    Construction

    Type & style
    • Home type: SingleFamily
    • Property subtype: Single Family Residence, Residential
    Materials
    • Frame
    Condition
    • Actual
    • Year built: 1970
    • Major remodel year: 1970

    Utilities & green energy

    • Sewer: Cesspool
    • Water: Public
    • Utilities for property: Electricity Connected, Natural Gas Connected, Water Connected

    Community & HOA

    HOA
    • Has HOA: No
    Location
    • Region: Staten Island

    Financial & listing details

    • Price per square foot: $391/sqft
    • Tax assessed value: $1,328,000
    • Annual tax amount: $12,290
    • Date on market: 4/1/2026
    • Cumulative days on market: 12 days
    • Listing agreement: Exclusive Right To Sell
    • Electric utility on property: Yes

    Price history

    DateEventPrice
    6/30/2026Sold$999,000+2%$391/sqft
    Source: OneKey® MLS as distributed by MLS GRID #973040 Report a problem
    4/13/2026Pending sale$979,000$383/sqft
    Source: OneKey® MLS as distributed by MLS GRID #973040 Report a problem
    4/1/2026Listed for sale$979,000$383/sqft
    Source: OneKey® MLS as distributed by MLS GRID #973040 Report a problem

    Public tax history

    YearProperty taxesTax assessment
    2025$12,290 +6%$79,680 +3.9%
    2024$11,594 $76,680 -3%
    2023-- $79,020 +23%
    2022-- $64,260 +20.7%
    2021-- $53,220 -7.3%
    2020$4,738 +6.9%$57,420 +0.1%
    2019$4,432 $57,360 +25.5%
    2018-- $45,716 +6%
    2017$8,792 +5.8%$43,130
    2016$8,312 $43,130 +1.5%
    2015$8,312 +12.5%$42,494 +6%
    2014$7,388 $40,089 +5.2%
    2013-- $38,097 +6%
    2012-- $35,942
    2011-- $35,942 +1.5%
    2010-- $35,412 +6%
    2009-- $33,408 +5.2%
    2008-- $31,748 +6%
    2007-- $29,952
    2006-- $29,952 +1.5%
    2005-- $29,510 +6%
    2004-- $27,840 +5.2%
    2003-- $26,457 +6%
    2002-- $24,960
    2001-- $24,960 +1.5%
    2000-- $24,592
    Find assessor info on the county website

    Neighborhood: Egbertsville

    Nearby schools

    GreatSchools rating
    Schools provided by the listing agent
    • Elementary: Ps 23 Richmondtown
    • Middle: Is 24 Myra S Barnes
    • High: Susan E Wagner High School

    Source: OneKey® MLS as distributed by MLS GRID. This data may not be complete. We recommend contacting the local school district to confirm school assignments for this home.

    Get a cash offer in 3 minutes
    Find out how much your home could sell for in as little as 3 minutes with a no-obligation cash offer.
    Estimated market value
    $999,600
    Get a cash offer in 3 minutes
    Find out how much your home could sell for in as little as 3 minutes with a no-obligation cash offer.
    Estimated market value
    $999,600