Skip main navigation
Sold for $790,000
  • $790,000

    14 Smelters Trace Rd, Stafford, VA 22554

    5beds
    5,484sqft
    Single Family Residence
    Built in 2013
    6,512 Square Feet Lot
    $790,000 Zestimate®
    $144/sqft
    $4,202 Estimated rent

    Home value

    $790,000

    $743,000 - $837,000

    $4,202/mo

    Zestimate® history
    Loading
    Loading...

    Owner options

    List your home for rent

    $4,202/mo

    Rent Zestimate®

    Find your next renter with Zillow Rental Manager. Plus, with online applications, you can quickly screen prospective tenants – for free.

    Learn more

    $4,202/mo

    Rent Zestimate®

    Refinance and save

    $4,885/mo

    Est. payment

    Refinancing to a lower rate could help reduce your monthly payments and save thousands over the life of the loan.

    See today's rates

    $4,885/mo

    Est. payment

    Explore your selling options

    Work with a Zillow partner agent

    Leverage their expertise and Zillow's premium Showcase listings to get your home seen by more buyers.

    Get started

    List with your own agent

    Get your home in front of millions of buyers by listing it on Zillow.

    Learn how to do it

    Sell it yourself

    Take full control of how buyers see your home on Zillow by listing For Sale by Owner (FSBO).

    List your home

    What's special

    Private officeCozy family roomWalk-out lower levelSunny morning roomSpacious backyardFull wet barNewly renovated buddy bath
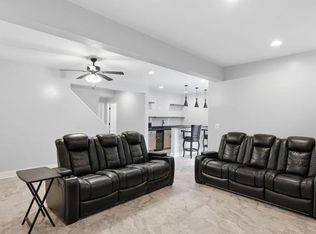
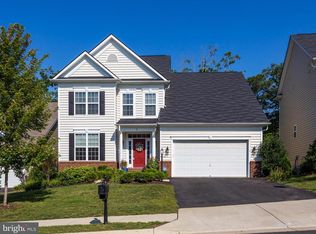
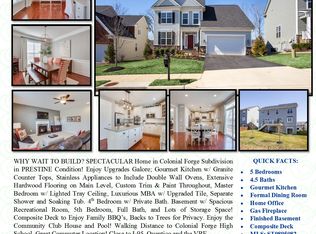
    Your new home awaits in Colonial Forge! Neutral paint throughout! Painted April 2026. This stunning home offers over 5000 sqft with 5 bedrooms and 4.5 baths. Enjoy total peace of mind with recent major updates: roof, deck, siding, AC units, flooring and the lists goes on! Walking distance to Colonial Forge High School! The home turn-key! The main level is designed for hosting, featuring formal living and dining rooms with a butler's alcove. The gourmet kitchen is the heart of the home, boasting a massive island with seating, stone counters, stainless appliances with gas cooking, and a walk-in pantry. A sunny morning room opens to a breezy deck, perfect for indoor-outdoor living. The kitchen flows into a cozy family room, while a private office provides a quiet workspace. Upstairs, the massive primary suite is a true retreat with a sitting area and two walk in closets. Three large secondary bedrooms on the upper level - one bedroom features a private ensuite, while two others share a newly renovated buddy bath. The fun continues in the walk-out lower level, the perfect spot for movie nights or watching the game with its full wet bar. Enjoy peaceful privacy in the spacious backyard, situated on a lot that backs to mature trees, with both a stamped concrete patio and an elevated deck for relaxing outdoors. Zoned for Colonial Forge High School and just minutes from I-95, commuter resources and Embrey Mill Shopping Center. Book your tour today!

    Zillow last checked:

    Listing updated:

    Listed by:

    Heather Ferris 540-479-9394,

    Coldwell Banker Elite

    Bought with:

    Sayed Jalal

    Spring Hill Real Estate, LLC.

    Source: Bright MLS,MLS#: VAST2047268MLS Logo

    Facts & features

    Interior

    Bedrooms & bathrooms
    • Bedrooms: 5
    • Bathrooms: 5
    • Full bathrooms: 4
    • 1/2 bathrooms: 1
    • Main level bathrooms: 1
    Rooms
    • Room types: Living Room, Dining Room, Primary Bedroom, Bedroom 2, Bedroom 3, Bedroom 4, Bedroom 5, Kitchen, Family Room, Den, Foyer, Breakfast Room, Office, Recreation Room, Storage Room, Bathroom 3, Primary Bathroom, Full Bath
    Primary bedroom
    • Features: Primary Bedroom - Sitting Area, Walk-In Closet(s), Bathroom - Walk-In Shower, Soaking Tub, Flooring - Carpet
    • Level: Upper
    Bedroom 2
    • Features: Jack and Jill Bathroom
    • Level: Upper
    Bedroom 3
    • Features: Jack and Jill Bathroom
    • Level: Upper
    Bedroom 4
    • Features: Attached Bathroom, Bathroom - Tub Shower, Walk-In Closet(s)
    • Level: Upper
    Bedroom 4
    • Features: Attached Bathroom
    • Level: Upper
    Bedroom 5
    • Features: Flooring - Luxury Vinyl Tile, Walk-In Closet(s)
    • Level: Lower
    Primary bathroom
    • Features: Soaking Tub, Bathroom - Walk-In Shower
    • Level: Upper
    Bathroom 3
    • Features: Jack and Jill Bathroom, Bathroom - Walk-In Shower
    • Level: Upper
    Breakfast room
    • Features: Flooring - Luxury Vinyl Tile
    • Level: Main
    Den
    • Features: Flooring - Luxury Vinyl Tile
    • Level: Lower
    Dining room
    • Features: Flooring - HardWood
    • Level: Main
    Family room
    • Features: Flooring - HardWood
    • Level: Main
    Foyer
    • Features: Flooring - HardWood
    • Level: Main
    Other
    • Features: Bathroom - Walk-In Shower
    • Level: Lower
    Kitchen
    • Features: Flooring - Luxury Vinyl Tile
    • Level: Main
    Living room
    • Features: Flooring - HardWood
    • Level: Main
    Office
    • Features: Flooring - HardWood
    • Level: Main
    Recreation room
    • Features: Flooring - Luxury Vinyl Tile, Wet Bar
    • Level: Lower
    Storage room
    • Features: Flooring - Concrete
    • Level: Lower
    Heating
    • Central, Natural Gas
    Cooling
    • Central Air, Electric
    Appliances
    • Included: Microwave, Cooktop, Dishwasher, Double Oven, Refrigerator, Stainless Steel Appliance(s), Water Heater, Gas Water Heater
    • Laundry: Main Level
    Features
    • Bar, Bathroom - Stall Shower, Bathroom - Tub Shower, Bathroom - Walk-In Shower, Breakfast Area, Built-in Features, Butlers Pantry, Ceiling Fan(s), Chair Railings, Crown Molding, Dining Area, Family Room Off Kitchen, Open Floorplan, Floor Plan - Traditional, Formal/Separate Dining Room, Kitchen - Gourmet, Kitchen Island, Pantry, Primary Bath(s), Upgraded Countertops, Walk-In Closet(s), Cathedral Ceiling(s), Tray Ceiling(s), High Ceilings
    • Flooring: Hardwood, Luxury Vinyl, Carpet, Ceramic Tile, Wood
    • Windows: Double Pane Windows, Low Emissivity Windows, Window Treatments
    • Basement: Full,Walk-Out Access
    • Number of fireplaces: 1
    • Fireplace features: Gas/Propane
    Interior area
    • Total structure area: 5,785
    • Total interior livable area: 5,484 sqft
    • Finished area above ground: 3,592
    • Finished area below ground: 1,892

    Property

    Parking
    • Total spaces: 6
    • Parking features: Garage Faces Front, Inside Entrance, Driveway, Attached
    • Attached garage spaces: 2
    • Uncovered spaces: 4
    Accessibility
    • Accessibility features: None
    Features
    • Levels: Two
    • Stories: 2
    • Patio & porch: Deck, Patio, Porch
    • Exterior features: Extensive Hardscape, Sidewalks
    • Pool features: Community
    Lot
    • Size: 6,512 Square Feet
    • Features: Backs to Trees, Cul-De-Sac
    Details
    • Additional structures: Above Grade, Below Grade
    • Parcel number: 29J 3 295
    • Zoning: R3
    • Special conditions: Standard
    • Other equipment: See Remarks

    Construction

    Type & style
    • Home type: SingleFamily
    • Architectural style: Traditional
    • Property subtype: Single Family Residence
    Materials
    • Brick Veneer, Vinyl Siding
    • Foundation: Concrete Perimeter
    • Roof: Architectural Shingle
    Condition
    • Excellent
    • New construction: No
    • Year built: 2013

    Utilities & green energy

    • Electric: 200+ Amp Service
    • Sewer: Public Sewer
    • Water: Public

    Community & HOA

    Community
    • Subdivision: Colonial Forge
    HOA
    • Has HOA: Yes
    • Services included: Pool(s), Management, Recreation Facility, Trash
    • HOA fee: $100 monthly
    • HOA name: COLONIA FORGE HOA
    Location
    • Region: Stafford

    Financial & listing details

    • Price per square foot: $144/sqft
    • Tax assessed value: $723,800
    • Annual tax amount: $6,780
    • Date on market: 3/27/2026
    • Listing agreement: Exclusive Agency
    • Listing terms: Cash,Conventional,FHA,VA Loan,Other
    • Inclusions: Water Softer And Air Scrubber
    • Exclusions: Crystal Chandeliers Throughout Camera System Electronic Doorbell Washer & Dryer (negotiable) Wet Bar Refrigerators (negotiable)
    • Ownership: Fee Simple

    Price history

    DateEventPrice
    7/16/2026Sold$790,000+3.3%$144/sqft
    Source: Bright MLS #VAST2047268 Report a problem
    5/21/2026Pending sale$765,000$139/sqft
    Source: Bright MLS #VAST2047268 Report a problem
    5/7/2026Price change$765,000-1.3%$139/sqft
    Source: Bright MLS #VAST2047268 Report a problem
    3/27/2026Listed for sale$775,000+40.5%$141/sqft
    Source: Bright MLS #VAST2047268 Report a problem
    12/27/2013Sold$551,680$101/sqft
    Source: Public Record Report a problem

    Public tax history

    YearProperty taxesTax assessment
    2025$6,685 +3.4%$723,800
    2024$6,468 +8.2%$723,800 +8.7%
    2023$5,977 +5.6%$666,000
    2022$5,661 +25.2%$666,000 +42.9%
    2021$4,520 $466,000
    2020$4,520 -4.8%$466,000 -0.9%
    2019$4,748 +2%$470,100
    2018$4,654 $470,100 +3.3%
    2017-- $455,100
    2016$4,506 $455,100 +3.5%
    2015-- $439,600 +0.5%
    2014-- $437,400 +774.8%
    2013-- $50,000
    Find assessor info on the county website

    Neighborhood: 22554

    Nearby schools

    GreatSchools rating
    Schools provided by the listing agent
    • Elementary: Winding Creek
    • Middle: Rodney E Thompson
    • High: Colonial Forge
    • District: Stafford County Public Schools

    Source: Bright MLS. This data may not be complete. We recommend contacting the local school district to confirm school assignments for this home.

    Get a cash offer in 3 minutes
    Find out how much your home could sell for in as little as 3 minutes with a no-obligation cash offer.
    Estimated market value
    $790,000
    Get a cash offer in 3 minutes
    Find out how much your home could sell for in as little as 3 minutes with a no-obligation cash offer.
    Estimated market value
    $790,000