Beautifully maintained chalet style log home set on 25 private acres in Lake Luzerne. A dramatic wall of windows fills the main living area with natural light and highlights the warm wood interior and gas stone fireplace. The screened porch and spacious deck extend your living space outdoors and offer a peaceful setting to enjoy your morning coffee. The primary upstairs ensuite offers a tucked away cozy corner perfect for reading and a soaking tub. Just a wonderful spot for relaxing. The walkout lower level is made for entertaining with a wood burning fireplace, built in bar, family room, and 1/2 bathroom. This impressive home has so much to offer! Come take a look today and make new memories in your Adirondack retreat.
Active
$599,999
14 Smith Mountain Road, Lake Luzerne, NY 12846
3beds
1,536sqft
Single Family Residence, Residential
Built in 2010
24.9 Acres Lot
$583,700 Zestimate®
$391/sqft
$-- HOA
What's special
Chalet style log homeWood burning fireplaceNatural lightWalkout lower levelPeaceful settingSpacious deckPrimary upstairs ensuite
- 4 days
- 795
- 76
Zillow last checked:
Listing updated:
Listed by:
Hunt ERA 518-798-4400,
Cindy L Anthis 518-470-6341
Source: Global MLS,MLS#: 202624886
Facts & features
Interior
Bedrooms & bathrooms
- Bedrooms: 3
- Bathrooms: 3
- Full bathrooms: 2
- 1/2 bathrooms: 1
Primary bedroom
- Level: Second
Bedroom
- Level: First
Bedroom
- Level: First
Other
- Level: First
Family room
- Level: Basement
Great room
- Level: First
Kitchen
- Level: First
Heating
- Propane, Propane Tank Leased
Cooling
- None
Appliances
- Included: Dishwasher, Gas Oven, Range Hood, Refrigerator, Tankless Water Heater, Washer/Dryer, Water Purifier
- Laundry: Main Level
Features
- Ceiling Fan(s), Vaulted Ceiling(s), Walk-In Closet(s)
- Flooring: Vinyl, Hardwood
- Basement: Other,Exterior Entry,Finished,Heated,Interior Entry,Walk-Out Access
- Number of fireplaces: 2
- Fireplace features: Basement, Family Room, Wood Burning
Interior area
- Total structure area: 1,536
- Total interior livable area: 1,536 sqft
- Finished area above ground: 1,536
- Finished area below ground: 500
Property
Parking
- Total spaces: 5
- Parking features: Paved, Driveway
- Has uncovered spaces: Yes
Features
- Patio & porch: Screened, Side Porch, Deck, Enclosed
- Exterior features: Other
- Has view: Yes
- View description: Mountain(s), Trees/Woods
Lot
- Size: 24.9 Acres
- Features: Rolling Slope, Secluded, Mountain(s), Private, Views, Landscaped
Details
- Additional structures: Shed(s)
- Parcel number: 523200 313.178.2
- Zoning description: Rural
- Special conditions: Other
Construction
Type & style
- Home type: SingleFamily
- Architectural style: A-Frame,Chalet,Log
- Property subtype: Single Family Residence, Residential
Materials
- Log, Wood Siding
- Roof: Composition
Condition
- Updated/Remodeled
- New construction: No
- Year built: 2010
Utilities & green energy
- Sewer: Septic Tank
Community & HOA
HOA
- Has HOA: No
Location
- Region: Lake Luzerne
Financial & listing details
- Price per square foot: $391/sqft
- Tax assessed value: $449,200
- Annual tax amount: $5,623
- Date on market: 8/27/2026
Estimated market value
$583,700
$555,000 - $613,000
$2,828/mo
Price history
| Date | Event | Price |
|---|---|---|
| 8/27/2026 | Listed for sale | $599,999+900%$391/sqft |
Source:  Global MLS #202624886 Report a problem Global MLS #202624886 Report a problem | ||
| 7/17/2009 | Sold | $60,000$39/sqft |
Source: Public Record Report a problem | ||
Public tax history
| Year | Property taxes | Tax assessment |
|---|---|---|
| 2025 | -- | $265,000 |
| 2024 | -- | $265,000 |
| 2023 | -- | $265,000 |
| 2022 | -- | $265,000 |
| 2021 | -- | $265,000 |
| 2020 | -- | $265,000 |
| 2019 | -- | $265,000 |
| 2018 | -- | $265,000 |
| 2017 | $4,495 | $265,000 |
| 2016 | -- | $265,000 +15.2% |
| 2015 | -- | $230,000 |
| 2014 | -- | $230,000 |
| 2013 | -- | $230,000 |
| 2012 | -- | $230,000 +7% |
| 2011 | -- | $215,000 +616.7% |
| 2010 | -- | $30,000 |
| 2009 | -- | $30,000 |
| 2008 | -- | $30,000 |
| 2007 | -- | $30,000 |
| 2006 | -- | $30,000 +33.3% |
| 2005 | -- | $22,500 |
| 2004 | -- | $22,500 +301.8% |
| 2002 | -- | $5,600 |
Find assessor info on the county website
Monthly payment
Climate risks
Neighborhood: 12846
Nearby schools
Schools provided by the listing agent
- Elementary: Hadley-Luzerne
- High: Hadley-Luzerne
Source: Global MLS. This data may not be complete. We recommend contacting the local school district to confirm school assignments for this home.
Similar homes
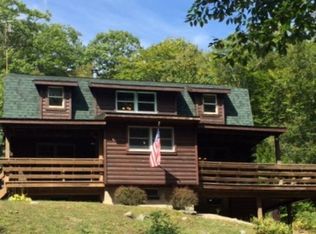
- $650,0003 bd3 ba1.8k sqft15 Sanzo Drive, Lake Luzerne, NY 12846Active
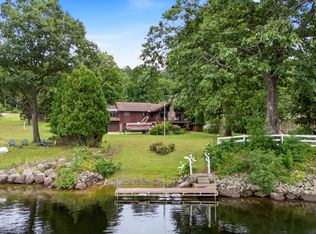 MLS ID #202624137, Erin Dunn, Listing by: Howard Hanna Capital Inc. Global MLS
 - $629,9003 bd2 ba1.4k sqft110 Holmes Rd, Argyle, NY 12809For Sale By Owner

- $399,9002 bd2 ba1.3k sqft727 Ralph Road, Lake Luzerne, NY 12846Active
 MLS ID #202620498, Valerie H Thompson, Listing by: Roohan Realty. Global MLS
 - $589,9003 bd3 ba1.8k sqft91 Green Acres Road, Hudson Falls, NY 12839Active
 MLS ID #202624728, Lynda J Macdonald, Listing by: Coldwell Banker Prime Properties. Global MLS
