Skip main navigation
Off market
  • $288,300

    14 Smokewood Dr, Elgin, SC 29045

    4beds
    2,000sqft
    SingleFamily
    Built in 2005
    0.3 Acres Lot
    $288,300 Zestimate®
    $144/sqft
    $2,099 Estimated rent

    Home value

    $288,300

    $274,000 - $303,000

    $2,099/mo

    Zestimate® history
    Loading
    Loading...

    Owner options

    List your home for rent

    $2,099/mo

    Rent Zestimate®

    Find your next renter with Zillow Rental Manager. Plus, with online applications, you can quickly screen prospective tenants – for free.

    Learn more

    $2,099/mo

    Rent Zestimate®

    Refinance and save

    $1,677/mo

    Est. payment

    Refinancing to a lower rate could help reduce your monthly payments and save thousands over the life of the loan.

    See today's rates

    $1,677/mo

    Est. payment

    Explore your selling options

    Work with a Zillow partner agent

    Leverage their expertise and Zillow's premium Showcase listings to get your home seen by more buyers.

    Get started

    List with your own agent

    Get your home in front of millions of buyers by listing it on Zillow.

    Learn how to do it

    Sell it yourself

    Take full control of how buyers see your home on Zillow by listing For Sale by Owner (FSBO).

    List your home

    What's special

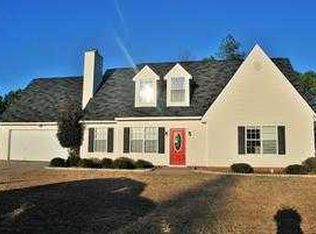
    Better make your appointment now! This beauty wont last long! Seller has upgraded & decorated this home to make you fall in love! Come inside & see the low mantinece laminate hardwood floors flow throughout the main living areas & the wonderful light grey interior! Kitchen cabinets painted gray , backsplash is lovely, 4 bedrooms down the hall, MASTER SUITE has a large walkin closet & Lovely private bath. Master has a private entrance into back yard, where back yard OASIS AWAITS you !!!! Back yard is fully fenced in , with a 6 ft wood privacy fence, above ground pool with wrap around deck , and the storage shed remains with the sell of the home Dont forget to check out the FIREPLACE & TV In the gargae perfect for you & your crew to hang out & watch the GAMES together!!! 'The seller thought of EVERYTHING !!!

    This property is off market, which means it's not currently listed for sale or rent on Zillow. This may be different from what's available on other websites or public sources.

    Facts & features

    Interior

    Bedrooms & bathrooms
    • Bedrooms: 4
    • Bathrooms: 2
    • Full bathrooms: 2
    • Main level bathrooms: 2
    Heating
    • Forced air
    Cooling
    • Central
    Appliances
    • Included: Dishwasher, Garbage disposal, Microwave, Refrigerator
    • Laundry: Laundry Closet
    Features
    • FROG (With Closet)
    • Flooring: Laminate
    • Attic: Pull Down Stairs, Storage
    • Has fireplace: Yes
    • Fireplace features: Electric, Gas Log-Propane
    Interior area
    • Total interior livable area: 2,000 sqft

    Property

    Parking
    • Total spaces: 2
    • Parking features: Garage - Attached
    Features
    • Patio & porch: Deck
    • Exterior features: Vinyl
    • Pool features: Above Ground
    • Fencing: Privacy
    Lot
    • Size: 0.30 Acres
    Details
    • Additional structures: Shed(s)
    • Parcel number: 3221901015SHS

    Construction

    Type & style
    • Home type: SingleFamily
    • Architectural style: Traditional
    Condition
    • Year built: 2005

    Utilities & green energy

    • Sewer: Public Sewer
    • Water: Public
    • Utilities for property: Cable Available

    Community & neighborhood

    Security
    • Security features: Smoke Detector(s), Security Cameras
    Location
    • Region: Elgin

    Other

    Other facts
    • Sewer: Public Sewer
    • WaterSource: Public
    • RoadSurfaceType: Paved
    • Appliances: Dishwasher, Refrigerator, Disposal, Microwave Above Stove, Stove Exhaust Vented Exte
    • FireplaceYN: true
    • GarageYN: true
    • AttachedGarageYN: true
    • HeatingYN: true
    • Utilities: Cable Available
    • PatioAndPorchFeatures: Deck
    • CoolingYN: true
    • FireplacesTotal: 2
    • FireplaceFeatures: Electric, Gas Log-Propane
    • CurrentFinancing: Conventional, Cash, Rural Housing Eligible, FHA-VA
    • ArchitecturalStyle: Traditional
    • PoolPrivateYN: True
    • MainLevelBathrooms: 2
    • Fencing: Privacy
    • PoolFeatures: Above Ground
    • Cooling: Central Air
    • ConstructionMaterials: Vinyl
    • Heating: Central
    • SecurityFeatures: Smoke Detector(s), Security Cameras
    • ParkingFeatures: Garage Door Opener, Garage Attached, Main
    • Attic: Pull Down Stairs, Storage
    • RoomLivingRoomFeatures: Fireplace, Molding, Floors-Laminate, Ceilings-Cathedral, Ceiling Fan
    • RoomMasterBedroomFeatures: Ceiling Fan(s), Walk-In Closet(s), French Doors, Tray Ceiling(s), Bath-Private, Separate Shower, Tub-Garden, Floors-Laminate
    • RoomKitchenFeatures: Pantry, Recessed Lighting, Eat-in Kitchen, Galley, Counter Tops-Formica, Backsplash-Tiled, Cabinets-Painted
    • RoomBedroom2Features: Ceiling Fan(s), Bath-Shared, Closet-Private
    • RoomBedroom3Features: Ceiling Fan(s), Closet-Private
    • RoomBedroom4Features: Ceiling Fan(s), Floors-Laminate
    • LaundryFeatures: Laundry Closet
    • OtherStructures: Shed(s)
    • RoomBedroom2Level: Main
    • RoomBedroom3Level: Main
    • RoomKitchenLevel: Main
    • RoomBedroom4Level: Main
    • RoomMasterBedroomLevel: Main
    • ExteriorFeatures: Gutters - Partial
    • InteriorFeatures: FROG (With Closet)
    • MlsStatus: Active
    • Road surface type: Paved

    Price history

    DateEventPrice
    12/1/2020Sold$193,000-7.9%$97/sqft
    Source: Public Record Report a problem
    10/14/2020Price change$209,500-2.6%$105/sqft
    Source: Home & Land Pros LLC #503977 Report a problem
    10/8/2020Listed for sale$215,000+2028.7%$108/sqft
    Source: Home & Land Pros LLC #503977 Report a problem
    12/4/2015Sold$10,100-89.8%$5/sqft
    Source: Public Record Report a problem
    10/1/2015Price change$99,000-13.2%$50/sqft
    Source: Kelpat Real Est Professionals #382736 Report a problem
    8/29/2015Price change$114,000-8.8%$57/sqft
    Source: Kelpat Real Est Professionals #382736 Report a problem
    7/28/2015Listed for sale$125,000-21.8%$63/sqft
    Source: Kelpat Real Est Professionals #382736 Report a problem
    4/29/2009Listing removed$159,900$80/sqft
    Source: Listhub #231561 Report a problem
    3/14/2009Listed for sale$159,900+12.2%$80/sqft
    Source: Listhub #231561 Report a problem
    12/27/2007Sold$142,500+9.8%$71/sqft
    Source: Public Record Report a problem
    2/16/2005Sold$129,800$65/sqft
    Source: Public Record Report a problem

    Public tax history

    YearProperty taxesTax assessment
    2024$1,077 -0.6%$189,300
    2023$1,083 +4.1%$189,300
    2022$1,041 +4.1%$189,300
    2021$1,000 +15.2%$189,300
    2020$867 -3.3%$189,300 +33%
    2019$897 +7.3%$142,300
    2018$836 $142,300
    2017-- $142,300 -12.2%
    2016$732 $162,000
    2015$732 $162,000 +2400%
    2014$732 $6,480
    2013-- $6,480
    2011-- $6,480 +9.7%
    2010-- $5,905
    2009-- $5,905
    2008$741 +24.8%$5,905
    2007$594 -32.6%$5,905
    2006$881 $5,905 +682.1%
    2003-- $755

    Find assessor info on the county website

    Neighborhood: 29045

    Nearby schools

    GreatSchools rating
    Schools provided by the listing agent
    • Elementary: Blaney
    • Middle: Leslie M Stover
    • High: Lugoff-Elgin
    • District: Kershaw County

    Source: The MLS. This data may not be complete. We recommend contacting the local school district to confirm school assignments for this home.

    Get a cash offer in 3 minutes
    Find out how much your home could sell for in as little as 3 minutes with a no-obligation cash offer.
    Estimated market value
    $288,300
    Get a cash offer in 3 minutes
    Find out how much your home could sell for in as little as 3 minutes with a no-obligation cash offer.
    Estimated market value
    $288,300