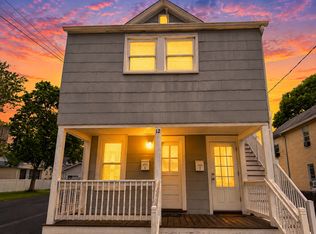
A real estate opportunity like this only comes around every few years-a cash cow with great tenants, additional income potential, in excellent condition and well-kept. Welcome to 14 Sniffen Street, a large multi-family centrally located in Norwalk, configured as a 3-family home. You're greeted by a wide lot with a large driveway, a 2-car detached garage, and roses and plantings that make you feel right at home. Two units sit at the front of the original home: a spacious 1-bedroom with front and side entrances (the front features a cute porch), and a second-level unit that spans the third floor as well, offering 3 beds and 2 baths. The tenants clearly take pride in their home. On the side is a vacant 1-bedroom unit with great potential-add a small bump-out to connect the basement staircase to the living room and double the square footage. Above it are two 1-bedroom, 1-bath units with no kitchens to maintain. A large basement, separate from the back basement, is perfect for storage and houses several of the mechanicals. Each unit has its own heating, hot water, and electric meter. There's even a small backyard for warm-weather play and barbecues. With strong cash flow and easy access to Route 7, I-95, the Merritt, and everything Norwalk has to offer, this home is exactly what you've been looking for. See it before it's snatched off the market! **PROPERTY UPDATES & IMPROVEMENTS** **Exterior Enhancements** The property features attractive landscaping with established rose bushes and seasonal plantings creating welcoming curb appeal. A large driveway provides ample parking capacity, complemented by a 2-car detached garage offering additional storage and vehicle protection. **Structural Features** The building includes multiple outdoor living spaces: an open front porch on Unit 1, plus an enclosed porch and deck providing additional seasonal living areas for residents. **Unit Configurations** Unit 3 presents a unique value-add opportunity-currently configured as a 1-bedroom unit with potential to significantly expand living space by adding a small bump-out to connect the basement staircase to the main living area, effectively doubling the unit's square footage. **Mechanical Systems** Each of the units operates independently with separate heating, hot water, and electric meters, providing individual utility control and simplified expense management for both owner and tenants. **Storage & Utility Spaces** The property includes two distinct basement areas: a large front basement separate from the rear basement space, offering extensive storage capacity and housing building mechanicals. The rear basement features a finished bonus room with bathroom facilities. **Outdoor Amenities** A private backyard provides outdoor recreation space suitable for warm-weather activities and gatherings.
Sold for $1,150,000
Zillow last checked:
Listing updated:
Bought with:
Demetri Dassouras, RES.0819243
Coldwell Banker Realty
Source: Smart MLS,MLS#: 24175153
Price history
| Date | Event | Price |
|---|---|---|
| 8/20/2026 | Sold | $1,150,000-4.1%$338/sqft |
Source:  Smart MLS #24175153 Report a problem Smart MLS #24175153 Report a problem | ||
| 6/30/2026 | Pending sale | $1,199,000$353/sqft |
Source: Smart MLS #24175153 Report a problem | ||
| 5/23/2026 | Listed for sale | $1,199,000-7.8%$353/sqft |
Source: Smart MLS #24175153 Report a problem | ||
| 12/22/2025 | Listing removed | $1,300,000$382/sqft |
Source: Smart MLS #24121099 Report a problem | ||
| 8/22/2025 | Listed for sale | $1,300,000$382/sqft |
Source: Smart MLS #24121099 Report a problem | ||



Sell for more on Zillow
Get a Zillow Showcase℠ listing at no additional cost and you could sell for .
$1,153,900
2% more
+$23,078
With Zillow Showcase(estimated)
$1,176,978
