Skip main navigation
Sold for $860,000
  • Listing Provided by: Seven Gables Real Estate
    Bought with: Wetrust Realty
    $860,000

    14 Snowberry #27, Irvine, CA 92604

    2beds
    1,068sqft
    Townhouse
    Built in 1975
    3.1 Acres Lot
    $865,200 Zestimate®
    $805/sqft
    $3,485 Estimated rent

    Home value

    $865,200

    $796,000 - $943,000

    $3,485/mo

    Zestimate® history
    Loading
    Loading...

    Owner options

    List your home for rent

    $3,485/mo

    Rent Zestimate®

    Find your next renter with Zillow Rental Manager. Plus, with online applications, you can quickly screen prospective tenants – for free.

    Learn more

    $3,485/mo

    Rent Zestimate®

    Refinance and save

    $5,842/mo

    Est. payment

    Refinancing to a lower rate could help reduce your monthly payments and save thousands over the life of the loan.

    See today's rates

    $5,842/mo

    Est. payment

    Explore your selling options

    Work with a Zillow partner agent

    Leverage their expertise and Zillow's premium Showcase listings to get your home seen by more buyers.

    Get started

    List with your own agent

    Get your home in front of millions of buyers by listing it on Zillow.

    Learn how to do it

    Sell it yourself

    Take full control of how buyers see your home on Zillow by listing For Sale by Owner (FSBO).

    List your home

    What's special

    Contemporary finishesFront patioPeaceful greenbeltNewer windowsAutomatic sprinklersRemodeled kitchenSpacious back patio
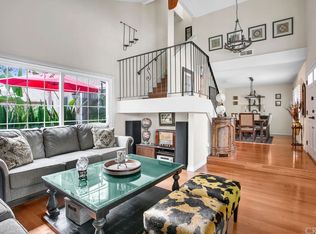
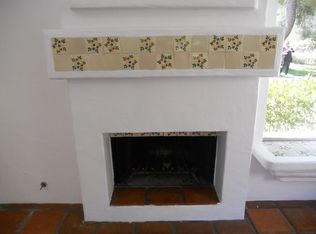
    This 2-bedroom, 2.5-bath condo offers modern updates, thoughtful design, and a prime location in a quiet Irvine community. Each bedroom features its own ensuite bath, ensuring privacy and convenience. The remodeled kitchen and bathrooms showcase contemporary finishes, while newer windows and blinds enhance both style and energy efficiency. The living area features a fireplace, creating a warm and inviting space, while the front patio overlooks a peaceful greenbelt, perfect for enjoying the outdoors. A spacious back patio, equipped with automatic sprinklers, offers additional outdoor space for relaxation or entertaining. Additional highlights include direct access to an oversized garage, providing ample storage, and the inclusion of a washer, dryer, and refrigerator for a move-in-ready experience. Ideally situated near top-rated schools, shopping, dining, and major transportation routes.

    Zillow last checked:

    Listing updated:

    Listing Provided by:

    Sarah Covarrubias DRE #00911629 714-928-1303,

    Seven Gables Real Estate,

    Cecilia Cano DRE #02249211,

    Seven Gables Real Estate

    Bought with:

    Jason Huang, DRE #02247925

    Wetrust Realty

    Source: CRMLS,MLS#: PW25065285MLS LogoOriginating MLS: California Regional MLS

    Facts & features

    Interior

    Bedrooms & bathrooms
    • Bedrooms: 2
    • Bathrooms: 3
    • Full bathrooms: 2
    • 1/2 bathrooms: 1
    • Main level bathrooms: 1
    Bedroom
    • Features: All Bedrooms Up
    Kitchen
    • Features: Remodeled, Self-closing Drawers, Updated Kitchen
    Heating
    • Central
    Cooling
    • Central Air
    Appliances
    • Included: Dishwasher, Electric Range, Disposal, Microwave, Refrigerator, Dryer, Washer
    • Laundry: In Garage
    Features
    • All Bedrooms Up
    • Flooring: Carpet, Laminate
    • Doors: Sliding Doors
    • Windows: Double Pane Windows
    • Has fireplace: Yes
    • Fireplace features: Living Room
    • Common walls with other units/homes: 2+ Common Walls
    Interior area
    • Total interior livable area: 1,068 sqft

    Property

    Parking
    • Total spaces: 2
    • Parking features: Garage, Guest
    • Attached garage spaces: 2
    Features
    • Levels: Two
    • Stories: 2
    • Entry location: front
    • Patio & porch: Brick, Concrete
    • Pool features: Community, Association
    • Has view: Yes
    • View description: Park/Greenbelt
    Lot
    • Size: 3.10 Acres
    • Features: Greenbelt
    Details
    • Parcel number: 93444028
    • Zoning: CONDO
    • Special conditions: Standard

    Construction

    Type & style
    • Home type: Townhouse
    • Architectural style: Contemporary
    • Property subtype: Townhouse
    • Attached to another structure: Yes
    Materials
    • Stucco
    Condition
    • Turnkey
    • New construction: No
    • Year built: 1975

    Utilities & green energy

    • Sewer: Public Sewer
    • Water: Public

    Community & neighborhood

    Security
    • Security features: Carbon Monoxide Detector(s), Smoke Detector(s)
    Community
    • Community features: Park, Suburban, Sidewalks, Pool
    Location
    • Region: Irvine

    HOA & financial

    HOA
    • Has HOA: Yes
    • HOA fee: $485 monthly
    • Amenities included: Picnic Area, Playground, Pool, Spa/Hot Tub
    • Association name: Doe Trail
    • Association phone: 949-450-1515
    • Second HOA fee: $310 quarterly
    • Second association name: Deerfield Comm
    • Second association phone: 949-716-3998

    Other

    Other facts
    • Listing terms: Conventional,1031 Exchange,FHA

    Price history

    DateEventPrice
    5/16/2025Sold$860,000+2.6%$805/sqft
    Source: CRMLS #PW25065285 Report a problem
    4/24/2025Pending sale$837,900$785/sqft
    Source: CRMLS #PW25065285 Report a problem
    4/2/2025Contingent$837,900$785/sqft
    Source: CRMLS #PW25065285 Report a problem
    3/29/2025Listed for sale$837,900+24544.1%$785/sqft
    Source: CRMLS #PW25065285 Report a problem
    10/26/2022Sold$3,400-98.2%$3/sqft
    Source: Agent Provided Report a problem
    12/15/2012Listing removed$1,800$2/sqft
    Source: Realty ONE Group #P833942 Report a problem
    12/14/2012Listed for rent$1,800$2/sqft
    Source: Realty ONE Group #P833942 Report a problem
    9/8/2012Listing removed$1,800$2/sqft
    Source: Realty ONE Group #P833942 Report a problem
    9/5/2012Listed for rent$1,800$2/sqft
    Source: Realty ONE Group #P833942 Report a problem
    2/25/2000Sold$192,500$180/sqft
    Source: Public Record Report a problem

    Public tax history

    YearProperty taxesTax assessment
    2025$3,296 +2.2%$295,856 +2%
    2024$3,224 +2.6%$290,055 +2%
    2023$3,141 +2.4%$284,368 +2%
    2022$3,069 +2.4%$278,793 +2%
    2021$2,996 +0.6%$273,327 +1%
    2020$2,980 $270,525 +2%
    2019$2,980 +2.3%$265,221 +2%
    2018$2,914 +4%$260,021 +2%
    2017$2,802 $254,923 +2%
    2016$2,802 +4.5%$249,925 +1.5%
    2015$2,682 +3.4%$246,171 +2%
    2014$2,593 $241,349 +0.5%
    2013-- $240,259 +2%
    2012-- $235,549 +2%
    2011-- $230,931 +0.8%
    2010-- $229,206 -0.2%
    2009-- $229,751 +2%
    2008-- $225,247 +2%
    2007-- $220,831 +2%
    2006-- $216,501 +2%
    2005-- $212,256 +2%
    2004-- $208,095 +1.9%
    2003-- $204,282 +2%
    2002-- $200,277 +2%
    2001$2,033 +8.2%$196,350 +9.1%
    2000$1,879 $180,000

    Find assessor info on the county website

    Neighborhood: El Camino Real

    Nearby schools

    GreatSchools rating
    Get a cash offer in 3 minutes
    Find out how much your home could sell for in as little as 3 minutes with a no-obligation cash offer.
    Estimated market value
    $865,200
    Get a cash offer in 3 minutes
    Find out how much your home could sell for in as little as 3 minutes with a no-obligation cash offer.
    Estimated market value
    $865,200