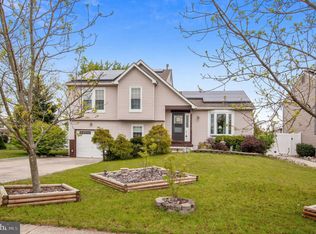
Don't miss this beautiful 3-bedroom, 2.5-bath Colonial featuring an in-ground pool, attached 2-car garage, full basement, and an oversized lot just under half an acre in desirable Glassboro. Pride of ownership is evident from the moment you arrive, with beautifully landscaped grounds featuring plants and flowers in bloom throughout the seasons. The front and side yard irrigation system makes maintaining the landscaping a breeze. A four-car driveway leads to the attached 2-car garage, which features two automatic openers and convenient interior access. The home also features energy-efficient solar panels and a roof approximately 12 years old. The covered front porch provides the perfect place to relax with your morning coffee. Step inside to the welcoming foyer featuring beautiful hardwood flooring that continues throughout the entire first floor. The foyer opens to the formal living and dining rooms, both featuring crown molding, existing blinds, and an attractive bump-out bay area with custom plantation shutters. This elegant space is perfect for hosting holiday gatherings and special occasions. The upgraded kitchen features raised-panel cabinetry with under-cabinet lighting, granite countertops, tile backsplash, pantry, stainless steel appliances, and recessed LED lighting. The refrigerator is approximately two years old. A convenient four-seat center island with granite countertop and pendant lighting provides additional workspace and seating. The kitchen opens directly to the spacious family room featuring a cozy wood-burning fireplace—perfect for relaxing on cold winter evenings. Two rear doors provide easy access to the incredible backyard. Step outside and you'll discover your own private backyard oasis. Multiple paver patio areas provide plenty of room for outdoor dining, lounging, and entertaining around the refreshing in-ground pool. The pool features a brand-new pump installed in 2026 and a newer safety mesh cover installed in 2024. The vinyl-fenced rear yard also includes a storage shed and plenty of room for outdoor activities. Whether you're relaxing poolside after a long day or hosting summertime barbecues with family and friends, this backyard is sure to impress. The second floor features three spacious bedrooms, two full bathrooms, and an open office/den area that could potentially be converted into a fourth bedroom, depending on your needs. The impressive 25' x 12' primary bedroom offers a spacious walk-in closet and a upgraded private ensuite bathroom featuring a walk-in shower with frameless glass doors and a granite-top vanity. The additional bedrooms share the upgraded hall bathroom, which features a tub/shower combination and granite-top vanity. A full poured-concrete basement with steel I-beams and insulated walls provides tremendous potential for future finishing or an abundance of storage space. The basement includes the laundry area with a newer washer (2024), gas dryer, newer HVAC system (2020), and a brand-new hot water heater installed in 2026. *The Energy Saving Solar Panel System over the past year, has averaged $120 per month for the lease and the electric combined, on average, per month for the past 12 months. Pretty amazing for a home of this size with a built-in pool. * This beautiful home is conveniently located within walking distance to local schools and Rowan University, as well as numerous shopping centers, restaurants, and nearby home improvement stores, malls, movie theaters, and other everyday conveniences. Easy access to Routes 47, 55, and 42, the Atlantic City Expressway, and Route 295 north & south provides convenient travel to Philadelphia, Delaware, and the Jersey Shore. With its spacious floor plan with a potential 4th bedroom, beautiful landscaping, private pool, oversized lot, finished-potential basement, and convenient Glassboro location, this home offers everything you've been looking for. Schedule your private showing today before this one is gone!
Pending
$495,000
14 Snowfield Dr, Glassboro, NJ 08028
3beds
1,888sqft
Single Family Residence
Built in 1990
0.45 Acres Lot
$-- Zestimate®
$262/sqft
$-- HOA
What's special
In-ground poolCozy wood-burning fireplaceUpgraded kitchenPrivate backyard oasisFour-car drivewaySpacious walk-in closetUpgraded private ensuite bathroom
- 20 days
- 1,294
- 132
Likely to sell faster than
Zillow last checked:
Listing updated:
Listed by:
Ron Bruce 609-221-4961,
BHHS Fox & Roach-Mullica Hill South
Source: Bright MLS,MLS#: NJGL2077074
Facts & features
Interior
Bedrooms & bathrooms
- Bedrooms: 3
- Bathrooms: 3
- Full bathrooms: 2
- 1/2 bathrooms: 1
- Main level bathrooms: 1
Rooms
- Room types: Living Room, Dining Room, Primary Bedroom, Bedroom 2, Bedroom 3, Kitchen, Family Room, Foyer, Office, Primary Bathroom, Full Bath, Half Bath
Primary bedroom
- Features: Flooring - Carpet, Walk-In Closet(s)
- Level: Upper
- Area: 300 Square Feet
- Dimensions: 12 X 25
Bedroom 2
- Features: Flooring - Carpet
- Level: Upper
- Area: 196 Square Feet
- Dimensions: 14 X 14
Bedroom 3
- Features: Flooring - Carpet
- Level: Upper
- Area: 120 Square Feet
- Dimensions: 10 X 12
Primary bathroom
- Features: Flooring - Ceramic Tile, Granite Counters, Bathroom - Stall Shower
- Level: Upper
Dining room
- Features: Flooring - HardWood
- Level: Main
- Area: 144 Square Feet
- Dimensions: 12 X 12
Family room
- Features: Flooring - HardWood, Fireplace - Wood Burning
- Level: Main
- Area: 204 Square Feet
- Dimensions: 12 X 17
Foyer
- Features: Flooring - HardWood
- Level: Main
- Area: 56 Square Feet
- Dimensions: 7 X 8
Other
- Features: Flooring - Ceramic Tile, Granite Counters, Bathroom - Tub Shower
- Level: Upper
Half bath
- Features: Flooring - HardWood
- Level: Main
Kitchen
- Features: Flooring - HardWood, Granite Counters, Kitchen Island
- Level: Main
- Area: 216 Square Feet
- Dimensions: 12 X 18
Living room
- Features: Flooring - HardWood
- Level: Main
- Area: 154 Square Feet
- Dimensions: 11 X 14
Office
- Features: Flooring - Carpet
- Level: Upper
- Area: 96 Square Feet
- Dimensions: 8 X 12
Heating
- Forced Air, Natural Gas
Cooling
- Central Air, Electric
Appliances
- Included: Dishwasher, Dryer, Exhaust Fan, Oven/Range - Electric, Refrigerator, Stainless Steel Appliance(s), Washer, Water Heater, Microwave, Gas Water Heater
- Laundry: In Basement
Features
- Attic, Bathroom - Stall Shower, Bathroom - Tub Shower, Ceiling Fan(s), Formal/Separate Dining Room, Eat-in Kitchen, Kitchen Island, Pantry, Primary Bath(s), Recessed Lighting, Upgraded Countertops, Walk-In Closet(s), Chair Railings, Crown Molding, Dining Area, Family Room Off Kitchen, Dry Wall
- Flooring: Carpet, Ceramic Tile, Hardwood, Wood
- Doors: Sliding Glass
- Windows: Double Pane Windows, Vinyl Clad
- Basement: Full,Concrete,Sump Pump,Unfinished
- Number of fireplaces: 1
- Fireplace features: Wood Burning
Interior area
- Total structure area: 1,888
- Total interior livable area: 1,888 sqft
- Finished area above ground: 1,888
- Finished area below ground: 0
Property
Parking
- Total spaces: 6
- Parking features: Garage Door Opener, Concrete, Attached, Driveway
- Attached garage spaces: 2
- Uncovered spaces: 4
Accessibility
- Accessibility features: None
Features
- Levels: Two
- Stories: 2
- Patio & porch: Patio, Porch
- Exterior features: Extensive Hardscape, Lawn Sprinkler, Stone Retaining Walls
- Has private pool: Yes
- Pool features: In Ground, Vinyl, Private
- Fencing: Picket,Vinyl
- Has view: Yes
- View description: Garden
Lot
- Size: 0.45 Acres
- Features: Corner Lot, Irregular Lot, Level, Corner Lot/Unit, Unknown Soil Type
Details
- Additional structures: Above Grade, Below Grade
- Parcel number: 0600411 1900001
- Zoning: R5
- Special conditions: Standard
- Other equipment: Negotiable
Construction
Type & style
- Home type: SingleFamily
- Architectural style: Colonial
- Property subtype: Single Family Residence
Materials
- Frame, Vinyl Siding
- Foundation: Concrete Perimeter
- Roof: Pitched,Shingle
Condition
- Very Good
- New construction: No
- Year built: 1990
Utilities & green energy
- Electric: Circuit Breakers
- Sewer: Public Sewer
- Water: Public
- Utilities for property: Underground Utilities
Green energy
- Energy generation: PV Solar Array(s) Leased
Community & HOA
Community
- Subdivision: Olde Orchard
HOA
- Has HOA: No
Location
- Region: Glassboro
- Municipality: GLASSBORO BORO
Financial & listing details
- Price per square foot: $262/sqft
- Tax assessed value: $255,600
- Annual tax amount: $9,296
- Date on market: 8/11/2026
- Listing agreement: Exclusive Right To Sell
- Listing terms: Cash,Conventional,FHA,VA Loan
- Inclusions: Stainless Steel Range, Stainless Steel Dishwasher, Stainless Steel Refrigerator, Stainless Steel Microwave, Washer, Dryer, Pool Equipment And Shed
- Exclusions: Personal Property, Pool Light & Back Fence Lights As-is
- Ownership: Fee Simple
- Road surface type: Black Top
Estimated market value
Not available
Estimated sales range
Not available
Not available
Price history
| Date | Event | Price |
|---|---|---|
| 8/25/2026 | Pending sale | $495,000$262/sqft |
Source: | ||
| 8/21/2026 | Contingent | $495,000$262/sqft |
Source: | ||
| 8/11/2026 | Listed for sale | $495,000+8.8%$262/sqft |
Source: | ||
| 5/23/2024 | Sold | $455,000+7.1%$241/sqft |
Source: | ||
| 4/26/2024 | Pending sale | $425,000$225/sqft |
Source: | ||
| 4/18/2024 | Listed for sale | $425,000+63.5%$225/sqft |
Source: | ||
| 5/12/2017 | Sold | $259,900$138/sqft |
Source: Public Record Report a problem | ||
| 4/6/2017 | Pending sale | $259,900$138/sqft |
Source: Keller Williams - Washington Township #6955083 Report a problem | ||
| 4/1/2017 | Listed for sale | $259,900$138/sqft |
Source: Keller Williams Realty - Washington Township #6955083 Report a problem | ||
Public tax history
| Year | Property taxes | Tax assessment |
|---|---|---|
| 2025 | $8,997 +5.6% | $255,600 +5.6% |
| 2024 | $8,518 +0.6% | $242,000 |
| 2023 | $8,468 +1% | $242,000 |
| 2022 | $8,383 -1.7% | $242,000 |
| 2021 | $8,526 -0.7% | $242,000 |
| 2020 | $8,589 +33.9% | $242,000 |
| 2019 | $6,412 | $242,000 |
| 2018 | $6,412 -23.5% | $242,000 |
| 2017 | $8,385 +2.2% | $242,000 |
| 2016 | $8,204 +2.3% | $242,000 |
| 2015 | $8,017 +1.4% | $242,000 |
| 2014 | $7,906 +3.8% | $242,000 |
| 2013 | $7,613 +1.5% | $242,000 |
| 2012 | $7,497 -7.2% | $242,000 |
| 2011 | $8,081 +3.1% | $242,000 +62% |
| 2010 | $7,836 +2.6% | $149,400 |
| 2009 | $7,634 | $149,400 |
| 2008 | -- | $149,400 |
| 2007 | -- | $149,400 |
| 2006 | -- | $149,400 |
| 2005 | -- | $149,400 |
| 2004 | -- | $149,400 |
| 2003 | -- | $149,400 |
| 2002 | -- | $149,400 |
| 2001 | -- | $149,400 |
Find assessor info on the county website
Monthly payment
Est. payment
Payment breakdown
Explore the cost of this home by adjusting the details. Changes won't be saved.Climate risks
Neighborhood: 08028
Nearby schools
Schools provided by the listing agent
- Middle: Glassboro
- High: Glassboro H.s.
- District: Glassboro Public Schools
Source: Bright MLS. This data may not be complete. We recommend contacting the local school district to confirm school assignments for this home.