Skip main navigation
Sold for $615,000
  • $615,000

    14 Somerset Ln, Newark, DE 19711

    4beds
    2,425sqft
    Single Family Residence
    Built in 1989
    0.82 Acres Lot
    $628,000 Zestimate®
    $254/sqft
    $3,325 Estimated rent

    Home value

    $628,000

    $565,000 - $697,000

    $3,325/mo

    Zestimate® history
    Loading
    Loading...

    Owner options

    List your home for rent

    $3,325/mo

    Rent Zestimate®

    Find your next renter with Zillow Rental Manager. Plus, with online applications, you can quickly screen prospective tenants – for free.

    Learn more

    $3,325/mo

    Rent Zestimate®

    Refinance and save

    $3,866/mo

    Est. payment

    Refinancing to a lower rate could help reduce your monthly payments and save thousands over the life of the loan.

    See today's rates

    $3,866/mo

    Est. payment

    Explore your selling options

    Work with a Zillow partner agent

    Leverage their expertise and Zillow's premium Showcase listings to get your home seen by more buyers.

    Get started

    List with your own agent

    Get your home in front of millions of buyers by listing it on Zillow.

    Learn how to do it

    Sell it yourself

    Take full control of how buyers see your home on Zillow by listing For Sale by Owner (FSBO).

    List your home

    What's special

    Updated windowsBrick fireplacePrimary bedroomSunken family roomVaulted ceilingSun filled breakfast areaRemodeled en suite bath
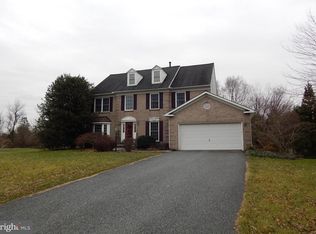
    14 Somerset Lane is a beautifully maintained colonial offering thoughtful updates and versatile living spaces. Situated on a .82-acre lot, this back yard provides all the space you’ll need for any outdoor activity! The two-story foyer creates a welcoming entry and is flanked by a formal living room and a 1st floor office/den (wall unit in den is included). The kitchen includes oak cabinetry, large pantry, gas range, Bosch dishwasher, sun filled breakfast area and easily flows into the dining room. It also overlooks the sunken family room with vaulted ceiling and brick fireplace. Also located off breakfast area is a cozy and inviting sun room that will provide you with countless hours of enjoyment and relaxation providing sweeping views of the private rear yard. Located off sun room is an expansive composite deck allowing you to take your entertainment outdoors. A 1st floor powder room and laundry room complete the 1st floor. Upstairs, you’ll find 4 bedrooms and 2 full baths. The primary bedroom offers vaulted ceiling, a bay window, and two closets including a walk-in. The remodeled en suite bath (2022) includes a large glass shower and dual sink vanity. Additional highlights include a two-car side entry garage, updated windows, a five-year-old gas furnace, and unfinished basement plumbed for a full bath. Super convenient location!

    Zillow last checked:

    Listing updated:

    Listed by:

    Jeff Bollinger 302-999-6957,

    BHHS Fox & Roach - Hockessin

    Bought with:

    Kathy Melcher, RS-0019961

    Coldwell Banker Rowley Realtors

    Source: Bright MLS,MLS#: DENC2088120MLS Logo

    Facts & features

    Interior

    Bedrooms & bathrooms
    • Bedrooms: 4
    • Bathrooms: 3
    • Full bathrooms: 2
    • 1/2 bathrooms: 1
    • Main level bathrooms: 1
    Rooms
    • Room types: Living Room, Dining Room, Primary Bedroom, Bedroom 2, Bedroom 3, Bedroom 4, Kitchen, Family Room, Den, Sun/Florida Room
    Primary bedroom
    • Level: Upper
    • Area: 216 Square Feet
    • Dimensions: 12 x 18
    Bedroom 2
    • Level: Upper
    • Area: 120 Square Feet
    • Dimensions: 12 x 10
    Bedroom 3
    • Level: Upper
    • Area: 132 Square Feet
    • Dimensions: 12 x 11
    Bedroom 4
    • Level: Upper
    • Area: 99 Square Feet
    • Dimensions: 9 x 11
    Den
    • Level: Main
    • Area: 110 Square Feet
    • Dimensions: 10 x 11
    Dining room
    • Level: Main
    • Area: 154 Square Feet
    • Dimensions: 11 x 14
    Family room
    • Level: Main
    • Area: 252 Square Feet
    • Dimensions: 18 x 14
    Kitchen
    • Level: Main
    • Area: 154 Square Feet
    • Dimensions: 11 x 14
    Living room
    • Level: Main
    • Area: 204 Square Feet
    • Dimensions: 12 x 17
    Other
    • Level: Main
    • Area: 180 Square Feet
    • Dimensions: 18 x 10
    Heating
    • Forced Air, Natural Gas
    Cooling
    • Central Air, Electric
    Appliances
    • Included: Gas Water Heater
    Features
    • Basement: Full,Unfinished
    • Number of fireplaces: 1
    Interior area
    • Total structure area: 2,425
    • Total interior livable area: 2,425 sqft
    • Finished area above ground: 2,425
    • Finished area below ground: 0

    Property

    Parking
    • Total spaces: 2
    • Parking features: Garage Door Opener, Attached
    • Attached garage spaces: 2
    Accessibility
    • Accessibility features: None
    Features
    • Levels: Two
    • Stories: 2
    • Pool features: None
    Lot
    • Size: 0.82 Acres
    • Dimensions: 90.80 x 297.10
    Details
    • Additional structures: Above Grade, Below Grade
    • Parcel number: 08029.10040
    • Zoning: NC21
    • Special conditions: Standard

    Construction

    Type & style
    • Home type: SingleFamily
    • Architectural style: Colonial
    • Property subtype: Single Family Residence
    Materials
    • Vinyl Siding, Aluminum Siding
    • Foundation: Concrete Perimeter
    Condition
    • New construction: No
    • Year built: 1989

    Utilities & green energy

    • Sewer: Public Sewer
    • Water: Public

    Community & HOA

    Community
    • Subdivision: Cotswold Hills
    HOA
    • Has HOA: Yes
    • HOA fee: $185 annually
    Location
    • Region: Newark

    Financial & listing details

    • Price per square foot: $254/sqft
    • Tax assessed value: $596,400
    • Annual tax amount: $5,744
    • Date on market: 9/2/2025
    • Listing agreement: Exclusive Right To Sell
    • Ownership: Fee Simple

    Price history

    DateEventPrice
    11/19/2025Sold$615,000-2%$254/sqft
    Source: Bright MLS #DENC2088120 Report a problem
    9/30/2025Pending sale$627,400$259/sqft
    Source: Bright MLS #DENC2088120 Report a problem
    9/20/2025Price change$627,400-0.4%$259/sqft
    Source: Bright MLS #DENC2088120 Report a problem
    9/2/2025Listed for sale$629,900$260/sqft
    Source: Bright MLS #DENC2088120 Report a problem

    Public tax history

    YearProperty taxesTax assessment
    2025-- $596,400 +320.3%
    2024$5,736 +2.9%$141,900
    2023$5,573 +0.8%$141,900
    2022$5,531 +0.5%$141,900
    2021$5,502 +3%$141,900
    2020$5,339 +13.9%$141,900
    2019$4,689 +6.5%$141,900
    2017$4,405 +3.2%$141,900
    2016$4,268 $141,900
    2015$4,268 +10.6%$141,900
    2014$3,859 $141,900
    2013-- $141,900
    2012-- $141,900
    2011-- $141,900
    2010-- $141,900
    2009-- $141,900
    2008-- $141,900
    2007-- $141,900
    2006-- $141,900
    2005-- $141,900
    2004-- $141,900 +0.7%
    2003-- $140,900
    2002-- $140,900
    2001-- $140,900
    Find assessor info on the county website

    Neighborhood: Cotswold Hills

    Nearby schools

    GreatSchools rating
    Schools provided by the listing agent
    • District: Christina

    Source: Bright MLS. This data may not be complete. We recommend contacting the local school district to confirm school assignments for this home.

    Get a cash offer in 3 minutes
    Find out how much your home could sell for in as little as 3 minutes with a no-obligation cash offer.
    Estimated market value
    $628,000
    Get a cash offer in 3 minutes
    Find out how much your home could sell for in as little as 3 minutes with a no-obligation cash offer.
    Estimated market value
    $628,000