"I like it. I love it. I want some more of it"....That's what you'll be singing when you see 14 Sommerset! This pristine end unit tucked away in the heart of popular Sutton Place is the ideal solution for hassle-free living. Private entry with oversized horizontal tile floor, double door guest closet, privacy glass sidelights & prairie-style staircase is the perfect introduction to this two-story home with a finished basement served by Lincolnshire schools and Stevenson High School. The renovated kitchen (2021) features custom cabinetry with iron pulls & crown tops, deep white cast iron farm sink with black finish "touch" faucet with "glass rinser" feature, stone counters, task lighting, stainless appliances including GE French door refrigerator & 5-burner gas range, breakfast bar (stools can stay!) and pass-through to family room and dining space. Fireplace with white millwork & black granite tile surround graces the spacious family room with its oversized windows and glass doors to private backyard. Combined with dining space, this main living area also boasts sleek ceiling fan, chandelier, LVP flooring, and gorgeous views. Double door entry to dining room (or first floor study/den) with corner windows and stylish brushed nickel lighting. Powder room with newer commode has full wall vanity & mirror. Laundry center with newer washer & dryer and folding counter completes the main level. Two-car garage features epoxy finish floor and plenty of storage space. Retreat to the divine owners' suite with customized walk-in, white tile bath with rain glass shower, jetted tub, linen closet and updated lighting. Bedrooms 2 & 3 offer deep & generous closets and ceiling fans. The hall bath has tub/shower, full wall vanity and can accommodate guests or a busy household. Wander down to the finished basement for a third level of quality living. Behold the bedroom and full bath, fabulous work-from-home setup, rec and/or fitness area and abundant storage space. Mirrored wall with barre, refrigerator and ample recessed lighting. The mature trees and paver patio create sublime outdoor living. Check out Balzer Park beyond the trees. All windows (Andersen!), front door and sliding door have been replaced. Backup sump (2024) Water heater (2023) Most of the house has been freshly painted. Minutes to 94, shopping, theaters, restaurants, & amenities. Please note that icemaker is not hooked up.
Closed
Street View
$516,000
14 Sommerset Ln, Lincolnshire, IL 60069
4beds
2,640sqft
Townhouse, Single Family Residence
Built in 1988
2,853 Square Feet Lot
$567,700 Zestimate®
$195/sqft
$4,329 Estimated rent
Home value
$567,700
$539,000 - $596,000
$4,329/mo
Zestimate® history
Owner options
List your home for rent
$4,329/mo
Rent Zestimate®
Find your next renter with Zillow Rental Manager. Plus, with online applications, you can quickly screen prospective tenants – for free.
$4,329/mo
Rent Zestimate®
Refinance and save
$4,346/mo
Est. payment
Refinancing to a lower rate could help reduce your monthly payments and save thousands over the life of the loan.
$4,346/mo
Est. payment
Explore your selling options
Work with a Zillow partner agent
Leverage their expertise and Zillow's premium Showcase listings to get your home seen by more buyers.
Get startedList with your own agent
Get your home in front of millions of buyers by listing it on Zillow.
Learn how to do itSell it yourself
Take full control of how buyers see your home on Zillow by listing For Sale by Owner (FSBO).
List your homeWhat's special
Finished basementFireplace with white millworkMature treesEpoxy finish floorSleek ceiling fanPrivate entrySpacious family room
Zillow last checked:
Listing updated:
Listed by:
Lori Rowe 847-774-7464,
Coldwell Banker Realty
Bought with:
Sunny Seon Kim
iProperties
Source: MRED as distributed by MLS GRID,MLS#: 12267688
Facts & features
Interior
Bedrooms & bathrooms
- Bedrooms: 4
- Bathrooms: 4
- Full bathrooms: 3
- 1/2 bathrooms: 1
Rooms
- Room types: Recreation Room, Foyer
Primary bedroom
- Features: Flooring (Carpet), Bathroom (Full)
- Level: Second
- Area: 225 Square Feet
- Dimensions: 15X15
Bedroom 2
- Features: Flooring (Carpet)
- Level: Second
- Area: 192 Square Feet
- Dimensions: 16X12
Bedroom 3
- Features: Flooring (Carpet)
- Level: Second
- Area: 120 Square Feet
- Dimensions: 12X10
Bedroom 4
- Features: Flooring (Carpet)
- Level: Basement
- Area: 143 Square Feet
- Dimensions: 13X11
Dining room
- Features: Flooring (Wood Laminate)
- Level: Main
- Area: 165 Square Feet
- Dimensions: 15X11
Family room
- Features: Flooring (Wood Laminate)
- Level: Main
- Area: 165 Square Feet
- Dimensions: 15X11
Foyer
- Features: Flooring (Ceramic Tile)
- Level: Main
- Area: 108 Square Feet
- Dimensions: 12X9
Kitchen
- Features: Kitchen (Eating Area-Table Space), Flooring (Ceramic Tile)
- Level: Main
- Area: 165 Square Feet
- Dimensions: 15X11
Laundry
- Features: Flooring (Ceramic Tile)
- Level: Main
- Area: 30 Square Feet
- Dimensions: 6X5
Living room
- Features: Flooring (Wood Laminate)
- Level: Main
- Area: 350 Square Feet
- Dimensions: 25X14
Recreation room
- Features: Flooring (Carpet)
- Level: Basement
- Area: 525 Square Feet
- Dimensions: 25X21
Heating
- Natural Gas, Forced Air
Cooling
- Central Air
Appliances
- Included: Range, Dishwasher, Refrigerator, Washer, Dryer, Disposal, Stainless Steel Appliance(s)
- Laundry: Washer Hookup, Main Level, Gas Dryer Hookup, In Unit
Features
- Storage, Walk-In Closet(s), Separate Dining Room
- Flooring: Laminate
- Basement: Finished,Crawl Space,Partial
- Number of fireplaces: 1
- Fireplace features: Gas Starter, Living Room
Interior area
- Total structure area: 0
- Total interior livable area: 2,640 sqft
Property
Parking
- Total spaces: 4
- Parking features: Asphalt, Garage Door Opener, On Site, Garage Owned, Attached, Guest, Driveway, Owned, Garage
- Attached garage spaces: 2
- Has uncovered spaces: Yes
Accessibility
- Accessibility features: No Disability Access
Features
- Patio & porch: Patio
Lot
- Size: 2,853 Square Feet
- Dimensions: 90X31.7X90X31.7
- Features: Common Grounds, Landscaped, Wooded
Details
- Parcel number: 15242020920000
- Special conditions: Association Rental - Restrictions Apply
- Other equipment: Ceiling Fan(s), Sump Pump
Construction
Type & style
- Home type: Townhouse
- Property subtype: Townhouse, Single Family Residence
Materials
- Cedar
- Foundation: Concrete Perimeter
- Roof: Asphalt
Condition
- New construction: No
- Year built: 1988
Utilities & green energy
- Electric: Circuit Breakers
- Sewer: Public Sewer
- Water: Lake Michigan
Community & HOA
Community
- Subdivision: Sutton Place
HOA
- Has HOA: Yes
- Services included: Insurance, Exterior Maintenance, Lawn Care, Scavenger, Snow Removal
- HOA fee: $405 monthly
Location
- Region: Lincolnshire
Financial & listing details
- Price per square foot: $195/sqft
- Tax assessed value: $435,886
- Annual tax amount: $11,224
- Date on market: 2/20/2025
- Listing terms: Conventional
- Ownership: Fee Simple w/ HO Assn.
Price history
| Date | Event | Price |
|---|---|---|
| 4/30/2025 | Sold | $516,000+1.2%$195/sqft |
Source:  MRED as distributed by MLS GRID #12267688 Report a problem MRED as distributed by MLS GRID #12267688 Report a problem | ||
| 3/8/2025 | Contingent | $509,900$193/sqft |
Source: MRED as distributed by MLS GRID #12267688 Report a problem | ||
| 3/7/2025 | Listed for sale | $509,900$193/sqft |
Source: MRED as distributed by MLS GRID #12267688 Report a problem | ||
| 2/24/2025 | Contingent | $509,900$193/sqft |
Source: MRED as distributed by MLS GRID #12267688 Report a problem | ||
| 2/20/2025 | Listed for sale | $509,900+82.1%$193/sqft |
Source: MRED as distributed by MLS GRID #12267688 Report a problem | ||
| 11/30/2012 | Sold | $280,000-3.1%$106/sqft |
Source: MRED as distributed by MLS GRID #08163025 Report a problem | ||
| 9/21/2012 | Listed for sale | $289,000+31.4%$109/sqft |
Source: Coldwell Banker Residential Brokerage - Deerfield #08163025 Report a problem | ||
| 6/24/2009 | Sold | $220,000-44.3%$83/sqft |
Source: Public Record Report a problem | ||
| 9/13/2006 | Sold | $395,000+68.8%$150/sqft |
Source: Public Record Report a problem | ||
| 8/12/1998 | Sold | $234,000$89/sqft |
Source: Public Record Report a problem | ||
Public tax history
| Year | Property taxes | Tax assessment |
|---|---|---|
| 2024 | $12,301 +9.6% | $157,196 +8.2% |
| 2023 | $11,225 +12.5% | $145,281 +12.3% |
| 2022 | $9,981 +4% | $129,323 +11.4% |
| 2021 | $9,595 +2.5% | $116,055 +0.7% |
| 2020 | $9,358 +3% | $115,195 +0.4% |
| 2019 | $9,083 +10.9% | $114,771 +5.8% |
| 2018 | $8,191 | $108,440 +2.4% |
| 2017 | $8,191 +6.7% | $105,908 +4.4% |
| 2016 | $7,679 +12.1% | $101,415 +6.9% |
| 2015 | $6,851 +2.4% | $94,843 +13.6% |
| 2014 | $6,694 +1% | $83,513 -0.2% |
| 2012 | $6,625 +2.7% | $83,681 -9.1% |
| 2011 | $6,448 -10.9% | $92,095 -16.5% |
| 2010 | $7,235 +3.1% | $110,308 -5.2% |
| 2009 | $7,014 -4.7% | $116,420 -5.4% |
| 2008 | $7,357 +7.8% | $123,042 +4.6% |
| 2006 | $6,824 +14.7% | $117,663 |
| 2005 | $5,949 +8.8% | -- |
| 2004 | $5,468 +121.9% | -- |
| 2003 | $2,464 -48.4% | -- |
| 2002 | $4,771 +106% | -- |
| 2001 | $2,316 -49.3% | $83,624 +3.5% |
| 2000 | $4,564 | $80,780 |
Find assessor info on the county website
Neighborhood: 60069
Nearby homes
- $444,7002 bd3 ba1.7k sqft15 Sommerset Ln, Lincolnshire, IL 60069Off Market
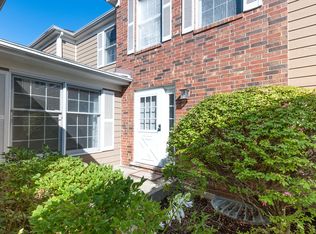
- $499,0003 bd3 ba2.5k sqft12 Sommerset Ln, Lincolnshire, IL 60069Sold

- $533,600-- bd2 ba1.9k sqft16 Sommerset Ln, Lincolnshire, IL 60069Off Market
- $491,7002 bd3 ba1.7k sqft11 Sommerset Ln, Lincolnshire, IL 60069Off Market
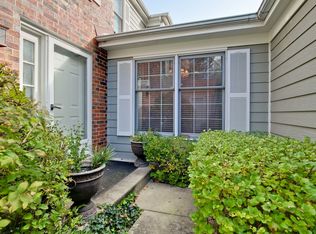
- $401,0002 bd2 ba2.2k sqft17 Sommerset Ln, Lincolnshire, IL 60069Sold
- $512,1003 bd3 ba1.9k sqft10 Sommerset Ln, Lincolnshire, IL 60069Off Market
- $535,700-- bd2 ba2.9k sqft9 Sommerset Ln, Lincolnshire, IL 60069Off Market
- $496,3004 bd3 ba1.6k sqft8 Sommerset Ln, Lincolnshire, IL 60069Off Market
Nearby schools
GreatSchools rating
- NALaura B Sprague SchoolGrades: PK-2Distance: 0.8 mi
- 9/10Daniel Wright Jr High SchoolGrades: 6-8Distance: 1.5 mi
- 9/10Adlai E Stevenson High SchoolGrades: 9-12Distance: 3 mi
Schools provided by the listing agent
- Elementary: Laura B Sprague School
- Middle: Daniel Wright Junior High School
- High: Adlai E Stevenson High School
- District: 103
Source: MRED as distributed by MLS GRID. This data may not be complete. We recommend contacting the local school district to confirm school assignments for this home.
Get a cash offer in 3 minutes
Find out how much your home could sell for in as little as 3 minutes with a no-obligation cash offer.
Estimated market value
$567,700
Get a cash offer in 3 minutes
Find out how much your home could sell for in as little as 3 minutes with a no-obligation cash offer.
Estimated market value
$567,700
- Illinois
- Lake County
- Lincolnshire
- 60069
- 14 Sommerset Ln
Nearby cities
Nearby zip codes
Other Lincolnshire Topics
