Skip main navigation
Closed
  • Listed by: Keller Williams Realty-Metropolitan • Christopher Ware
    Bought with: Duston Leddy Real Estate
    $573,700

    14 Sophia Lane, Wilton, NH 03086

    4beds
    2,812sqft
    Single Family Residence
    Built in 2003
    1.4 Acres Lot
    $676,700 Zestimate®
    $204/sqft
    $4,348 Estimated rent

    Home value

    $676,700

    $643,000 - $711,000

    $4,348/mo

    Zestimate® history
    Loading
    Loading...

    Owner options

    List your home for rent

    $4,348/mo

    Rent Zestimate®

    Find your next renter with Zillow Rental Manager. Plus, with online applications, you can quickly screen prospective tenants – for free.

    Learn more

    $4,348/mo

    Rent Zestimate®

    Refinance and save

    $3,780/mo

    Est. payment

    Refinancing to a lower rate could help reduce your monthly payments and save thousands over the life of the loan.

    See today's rates

    $3,780/mo

    Est. payment

    Explore your selling options

    Work with a Zillow partner agent

    Leverage their expertise and Zillow's premium Showcase listings to get your home seen by more buyers.

    Get started

    List with your own agent

    Get your home in front of millions of buyers by listing it on Zillow.

    Learn how to do it

    Sell it yourself

    Take full control of how buyers see your home on Zillow by listing For Sale by Owner (FSBO).

    List your home

    What's special

    Expansive open floor planLow-maintenance vinyl sidingHigh mowing schoolsJetted tubGenerous walk-in pantrySizable kitchenMaster suite
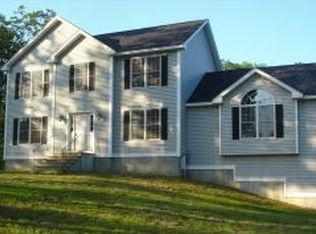
    This spacious and charming Colonial home eagerly awaits your arrival! Situated just a mere two miles away from Route 101 and conveniently located close to Pine Hill and High Mowing Schools, this residence offers a host of enticing features. You'll be delighted by the low-maintenance vinyl siding, the inviting farmer's porch, deck and the tranquil rural surroundings. Inside, the expansive open floor plan showcases a sizable kitchen equipped with a generous walk-in pantry, stainless steel appliances, cherry cabinets, and ample counter space and storage. The roomy family room boasts a pellet stove, perfect for cozying up during chilly winter evenings. The spacious dining room provides an excellent space for hosting gatherings. Ascending to the second floor, you'll discover four generously sized bedrooms and an office. The master suite is particularly impressive, featuring a cathedral ceiling, a massive walk-in closet, and a master bath with an oversized shower, a jetted tub, and dual sinks. Additional amenities of this home include an organized basement storage area with oversized double doors leading to the backyard, central air conditioning, central vacuum system, and generator. Come for a visit, stay for a lifetime. **Showings to start at the Open House on Saturday, October 7th from 11-1.**

    Zillow last checked:

    Listing updated:

    Listed by:

    Christopher Ware,

    Keller Williams Realty-Metropolitan 603-232-8282

    Bought with:

    Sheri McCall

    Duston Leddy Real Estate

    Source: PrimeMLS,MLS#: 4972761MLS Logo

    Facts & features

    Interior

    Bedrooms & bathrooms
    • Bedrooms: 4
    • Bathrooms: 3
    • Full bathrooms: 2
    • 1/2 bathrooms: 1
    Heating
    • Propane, Pellet Stove, Hot Air
    Cooling
    • Central Air
    Appliances
    • Included: Dishwasher, Microwave, Electric Range, Refrigerator, Electric Water Heater, Owned Water Heater
    • Laundry: Laundry Hook-ups, 1st Floor Laundry
    Features
    • Central Vacuum, Cathedral Ceiling(s), Ceiling Fan(s), Dining Area, Kitchen/Family, Primary BR w/ BA
    • Flooring: Carpet, Vinyl
    • Basement: Concrete,Daylight,Full,Interior Stairs,Storage Space,Unfinished,Walkout,Walk-Out Access
    • Number of fireplaces: 1
    • Fireplace features: 1 Fireplace
    Interior area
    • Total structure area: 4,232
    • Total interior livable area: 2,812 sqft
    • Finished area above ground: 2,812
    • Finished area below ground: 0

    Property

    Parking
    • Total spaces: 6
    • Parking features: Paved, Direct Entry, Driveway, Garage, Off Street, On Site, Parking Spaces 6+, Attached
    • Garage spaces: 2
    • Has uncovered spaces: Yes
    Accessibility
    • Accessibility features: 1st Floor 1/2 Bathroom, 1st Floor Low-Pile Carpet, 1st Floor Laundry
    Features
    • Levels: Two
    • Stories: 2
    • Patio & porch: Covered Porch
    • Exterior features: Deck
    • Has spa: Yes
    • Spa features: Bath
    Lot
    • Size: 1.4 Acres
    • Features: Country Setting, Level, Wooded, Neighborhood
    Details
    • Parcel number: WLTNM000HL0054U5
    • Zoning description: RA

    Construction

    Type & style
    • Home type: SingleFamily
    • Architectural style: Colonial
    • Property subtype: Single Family Residence
    Materials
    • Wood Frame, Vinyl Exterior
    • Foundation: Concrete
    • Roof: Asphalt Shingle
    Condition
    • New construction: No
    • Year built: 2003

    Utilities & green energy

    • Electric: 200+ Amp Service, Circuit Breakers, Generator, Generator Ready
    • Sewer: 1500+ Gallon, Private Sewer, Septic Tank
    • Utilities for property: Cable

    Community & HOA

    Community
    • Security: Smoke Detector(s), Hardwired Smoke Detector
    Location
    • Region: Wilton

    Financial & listing details

    • Price per square foot: $204/sqft
    • Tax assessed value: $480,000
    • Annual tax amount: $9,917
    • Date on market: 10/4/2023
    • Exclusions: Playset and Draperies on the Second Floor
    • Road surface type: Paved

    Price history

    DateEventPrice
    1/30/2024Sold$573,700+0.6%$204/sqft
    Source: PrimeMLS #4972761 Report a problem
    10/31/2023Contingent$570,000$203/sqft
    Source: PrimeMLS #4972761 Report a problem
    10/23/2023Price change$570,000-1.7%$203/sqft
    Source: PrimeMLS #4972761 Report a problem
    10/4/2023Listed for sale$580,000+101.8%$206/sqft
    Source: PrimeMLS #4972761 Report a problem
    6/11/2015Sold$287,400-0.9%$102/sqft
    Source: Public Record Report a problem
    4/16/2015Pending sale$289,900$103/sqft
    Source: Bean Group / Portsmouth #4410690 Report a problem
    4/2/2015Listed for sale$289,900+7.4%$103/sqft
    Source: Bean Group / Portsmouth #4410690 Report a problem
    10/25/2012Sold$269,900$96/sqft
    Source: Public Record Report a problem
    7/3/2012Price change$269,900-1.9%$96/sqft
    Source: Brin Realty Group LLC #4109019 Report a problem
    3/30/2012Price change$275,000-3.5%$98/sqft
    Source: Brin Realty Group LLC #4109019 Report a problem
    11/15/2011Listed for sale$285,000-24%$101/sqft
    Source: Brin Realty Group LLC #4109019 Report a problem
    6/5/2008Listing removed$374,900$133/sqft
    Source: Century 21 #2709506 Report a problem
    5/1/2008Price change$374,900-1.8%$133/sqft
    Source: Century 21 #2709506 Report a problem
    4/5/2008Listed for sale$381,900$136/sqft
    Source: Century 21 #2709506 Report a problem

    Public tax history

    YearProperty taxesTax assessment
    2024$11,938 +12%$480,000
    2023$10,656 +7.5%$480,000
    2022$9,917 +7.5%$480,000
    2021$9,226 -1.6%$480,000 +50.5%
    2020$9,372 +1.2%$318,900
    2019$9,261 +1%$318,900
    2018$9,172 +5.9%$318,900
    2017$8,665 +3.2%$318,900
    2016$8,400 +3.3%$318,900 +3.3%
    2015$8,129 +3.1%$308,600 +1%
    2014$7,882 -0.8%$305,500
    2013$7,949 +2.6%$305,500
    2012$7,751 $305,500
    2011-- $305,500 -8.1%
    2004$14 $332,400
    Find assessor info on the county website

    Neighborhood: 03086

    Nearby schools

    GreatSchools rating
    Schools provided by the listing agent
    • Elementary: Florence Rideout Elementary
    • Middle: Wilton-Lyndeboro Cooperative
    • High: Wilton-Lyndeboro Sr. High
    • District: Wilton-Lyndeborough

    Source: PrimeMLS. This data may not be complete. We recommend contacting the local school district to confirm school assignments for this home.

    Get pre-qualified for a loan
    At Zillow Home Loans, we can pre-qualify you in as little as 5 minutes with no impact to your credit score.

    An equal housing lender. NMLS #10287.