Welcome to a rare sanctuary in East Windsor’s coveted Crown Pointe—where tranquility abounds. Nestled at the end of a quiet cul-de-sac on a lush, landscaped half-acre, this stunning brick-front colonial offers unmatched serenity, surrounded by trees and bushes that create a natural veil of privacy. Most importantly, all systems & roof have recently been updated so there's no major expenses on your horizon. From the moment you arrive, the stately brick façade, side-entry garage, and elegant paver walkway hint at the craftsmanship and pride of ownership that await inside. Step into the dramatic two-story foyer with gleaming hardwood floors, Palladian window, shadowbox molding, and a large chandelier gracefully suspended by a motorized lift. Each room flows effortlessly from one to the next, combining traditional architecture with modern updates. To the right, a richly appointed home office features custom built-ins and hardwood flooring. Opposite, a gracious living room opens to the formal dining room, ideal for hosting memorable dinner parties. The heart of the home is a chef’s dream: a beautifully updated kitchen adorned with granite countertops, maple cabinetry, a tumbled marble backsplash, stainless steel appliances (including a double oven), under-cabinet lighting, desk, pantry and a breakfast bar adjacent to the family room. The breakfast area offers breathtaking backyard views and opens to a cedar pergola over a concrete paver patio—your private outdoor haven for morning coffee or al fresco dining. The inviting family room exudes warmth with its vaulted ceiling, plantation shutters, a cozy wood-burning fireplace, and hardwood flooring—making it the perfect spot to unwind. A stylish powder room with marble top vanity and an oversized laundry/mudroom with cabinets complete the main level. Upstairs, retreat to the primary suite featuring a tray ceiling, custom walk-in closet, and bath with a new shower (seamless glass shower, rainfall showerhead,) soaking tub. Three additional bedrooms with closet inserts and ceiling fans share a hall bath with double sinks.. The full walkout basement—with extra ceiling height and plumbing rough-in for a full bath—offers limitless potential: home gym, media room, in-law suite… design it your way. And outside? Pure bliss. A fire pit for cozy evenings, a pergola covering the patio, raised garden beds for your homegrown harvest, an Amish-built shed for storage, and fruit trees—apple, pear, fig—and blueberry bushes make this backyard a private Eden. A 10-zone irrigation system keeps everything flourishing. With a brand-new roof, 2 year old Lennox furnace and AC & hot water heater plus updates throughout, this home offers peace of mind and pride of ownership. Note: 1st floor office built-ins can be removed to create a bedroom. Plus, the half bath can be converted to a full by capturing space from the adjacent laundry room. Located minutes from shopping, highways, and both train and bus lines to NYC or Philly—plus just 15 minutes to the culture and charm of Princeton.
Sold for $930,000
$930,000
14 Sousa Ct, East Windsor, NJ 08520
4beds
2,840sqft
Single Family Residence
Built in 2004
0.53 Acres Lot
$931,700 Zestimate®
$327/sqft
$5,062 Estimated rent
Home value
$931,700
$829,000 - $1.04M
$5,062/mo
Zestimate® history
Owner options
List your home for rent
$5,062/mo
Rent Zestimate®
Find your next renter with Zillow Rental Manager. Plus, with online applications, you can quickly screen prospective tenants – for free.
$5,062/mo
Rent Zestimate®
Refinance and save
$6,622/mo
Est. payment
Refinancing to a lower rate could help reduce your monthly payments and save thousands over the life of the loan.
$6,622/mo
Est. payment
Explore your selling options
Work with a Zillow partner agent
Leverage their expertise and Zillow's premium Showcase listings to get your home seen by more buyers.
Get startedList with your own agent
Get your home in front of millions of buyers by listing it on Zillow.
Learn how to do itSell it yourself
Take full control of how buyers see your home on Zillow by listing For Sale by Owner (FSBO).
List your homeWhat's special
Cozy wood-burning fireplaceUpdated kitchenVaulted ceilingGleaming hardwood floorsFull walkout basementBlueberry bushesFire pit
Zillow last checked:
Listing updated:
Listed by:
Jody Siano 609-529-8107,
Keller Williams Premier
Bought with:
Holly Tang, 0336388
Tang Group Real Estate
Source: Bright MLS,MLS#: NJME2058792
Facts & features
Interior
Bedrooms & bathrooms
- Bedrooms: 4
- Bathrooms: 3
- Full bathrooms: 2
- 1/2 bathrooms: 1
- Main level bathrooms: 1
Rooms
- Room types: Living Room, Dining Room, Primary Bedroom, Bedroom 2, Bedroom 3, Bedroom 4, Kitchen, Family Room, Foyer, Laundry, Office, Bathroom 2, Primary Bathroom
Primary bedroom
- Features: Ceiling Fan(s), Flooring - HardWood, Recessed Lighting, Walk-In Closet(s)
- Level: Upper
- Area: 286 Square Feet
- Dimensions: 22 x 13
Bedroom 2
- Features: Ceiling Fan(s)
- Level: Upper
- Area: 143 Square Feet
- Dimensions: 11 x 13
Bedroom 3
- Features: Ceiling Fan(s)
- Level: Upper
- Area: 143 Square Feet
- Dimensions: 13 x 11
Bedroom 4
- Features: Ceiling Fan(s)
- Level: Upper
- Area: 121 Square Feet
- Dimensions: 11 x 11
Primary bathroom
- Features: Soaking Tub, Bathroom - Walk-In Shower, Double Sink
- Level: Upper
Bathroom 2
- Features: Bathroom - Tub Shower
- Level: Upper
Dining room
- Features: Crown Molding, Lighting - Wall sconces
- Level: Main
- Area: 182 Square Feet
- Dimensions: 14 x 13
Family room
- Features: Ceiling Fan(s), Cathedral/Vaulted Ceiling, Fireplace - Wood Burning, Flooring - HardWood, Recessed Lighting
- Level: Main
- Area: 294 Square Feet
- Dimensions: 21 x 14
Foyer
- Features: Flooring - Wood, Cathedral/Vaulted Ceiling
- Level: Main
Kitchen
- Features: Breakfast Room, Granite Counters, Kitchen Island, Pantry
- Level: Main
- Area: 322 Square Feet
- Dimensions: 14 x 23
Laundry
- Level: Main
Living room
- Features: Crown Molding, Recessed Lighting
- Level: Main
- Area: 221 Square Feet
- Dimensions: 17 x 13
Office
- Features: Built-in Features, Flooring - HardWood, Recessed Lighting
- Level: Main
- Area: 143 Square Feet
- Dimensions: 13 x 11
Heating
- Forced Air, Natural Gas
Cooling
- Central Air, Electric
Appliances
- Included: Microwave, Cooktop, Dryer, Double Oven, Refrigerator, Stainless Steel Appliance(s), Washer, Water Heater, Gas Water Heater
- Laundry: Main Level, Laundry Room
Features
- Bathroom - Walk-In Shower, Bathroom - Tub Shower, Breakfast Area, Built-in Features, Ceiling Fan(s), Crown Molding, Dining Area, Family Room Off Kitchen, Open Floorplan, Kitchen - Gourmet, Kitchen Island, Pantry, Primary Bath(s), Recessed Lighting, Upgraded Countertops, Walk-In Closet(s)
- Flooring: Hardwood, Carpet, Tile/Brick, Wood
- Windows: Window Treatments
- Basement: Concrete,Exterior Entry,Full
- Number of fireplaces: 1
- Fireplace features: Wood Burning
Interior area
- Total structure area: 2,840
- Total interior livable area: 2,840 sqft
- Finished area above ground: 2,840
- Finished area below ground: 0
Property
Parking
- Total spaces: 6
- Parking features: Garage Faces Side, Inside Entrance, Attached, Driveway
- Attached garage spaces: 2
- Uncovered spaces: 4
Accessibility
- Accessibility features: None
Features
- Levels: Two
- Stories: 2
- Patio & porch: Patio
- Exterior features: Extensive Hardscape, Lighting, Lawn Sprinkler, Sidewalks, Street Lights
- Pool features: None
Lot
- Size: 0.53 Acres
- Features: Backs to Trees, Cul-De-Sac
Details
- Additional structures: Above Grade, Below Grade
- Parcel number: 0100050 0600057
- Zoning: R1
- Special conditions: Standard
Construction
Type & style
- Home type: SingleFamily
- Architectural style: Colonial
- Property subtype: Single Family Residence
Materials
- Brick Front, Vinyl Siding
- Foundation: Concrete Perimeter
- Roof: Composition
Condition
- New construction: No
- Year built: 2004
Details
- Builder model: Upton
- Builder name: Centex
Utilities & green energy
- Sewer: Public Sewer
- Water: Public
Community & HOA
Community
- Subdivision: Crown Pointe
HOA
- Has HOA: No
Location
- Region: East Windsor
- Municipality: EAST WINDSOR TWP
Financial & listing details
- Price per square foot: $327/sqft
- Tax assessed value: $491,000
- Annual tax amount: $18,264
- Date on market: 5/1/2025
- Listing agreement: Exclusive Right To Sell
- Inclusions: Washer, Dryer, Refrigerator, Window Blinds, Lighting Fixtures & Ceiling Fans, Shed, Raised Vegetable Boxes
- Ownership: Fee Simple
Price history
| Date | Event | Price |
|---|---|---|
| 11/6/2025 | Sold | $930,000$327/sqft |
Source: Public Record Report a problem | ||
| 8/21/2025 | Sold | $930,000-2.1%$327/sqft |
Source:  Bright MLS #NJME2058792 Report a problem Bright MLS #NJME2058792 Report a problem | ||
| 7/3/2025 | Pending sale | $950,000$335/sqft |
Source: Bright MLS #NJME2058792 Report a problem | ||
| 6/14/2025 | Contingent | $950,000$335/sqft |
Source: Bright MLS #NJME2058792 Report a problem | ||
| 5/28/2025 | Listed for sale | $950,000$335/sqft |
Source: Bright MLS #NJME2058792 Report a problem | ||
| 5/24/2025 | Pending sale | $950,000$335/sqft |
Source: Bright MLS #NJME2058792 Report a problem | ||
| 5/18/2025 | Contingent | $950,000$335/sqft |
Source: Bright MLS #NJME2058792 Report a problem | ||
| 5/1/2025 | Listed for sale | $950,000+90.4%$335/sqft |
Source: Bright MLS #NJME2058792 Report a problem | ||
| 4/6/2004 | Sold | $498,925$176/sqft |
Source: Public Record Report a problem | ||
Public tax history
| Year | Property taxes | Tax assessment |
|---|---|---|
| 2025 | $17,656 | $491,000 |
| 2024 | $17,656 -0.8% | $491,000 |
| 2023 | $17,796 +6.4% | $491,000 |
| 2022 | $16,723 -0.1% | $491,000 |
| 2021 | $16,743 +0.9% | $491,000 |
| 2020 | $16,591 +1.3% | $491,000 |
| 2019 | $16,375 +0.1% | $491,000 |
| 2018 | $16,360 +1.4% | $491,000 |
| 2017 | $16,129 +2% | $491,000 |
| 2016 | $15,815 +1.2% | $491,000 |
| 2015 | $15,629 +1.7% | $491,000 |
| 2014 | $15,363 +2.9% | $491,000 |
| 2013 | $14,926 +0.4% | $491,000 |
| 2012 | $14,870 +2.8% | $491,000 -3.2% |
| 2011 | $14,470 -18.7% | $507,000 |
| 2010 | $17,796 +2% | $507,000 +56.2% |
| 2009 | $17,448 +2% | $324,500 |
| 2008 | $17,101 +5% | $324,500 |
| 2007 | $16,290 | $324,500 |
| 2006 | -- | $324,500 |
| 2005 | -- | $324,500 |
Find assessor info on the county website
Neighborhood: 08520
Nearby homes
- $1,045,4005 bd3 ba3.6k sqft12 Sousa Ct, East Windsor, NJ 08520Off Market
- $907,0005 bd3 ba2.7k sqft11 Sousa Ct, East Windsor, NJ 08520Off Market
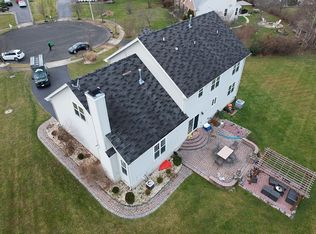
- $948,100-- bd-- ba2.9k sqft12 Copland Ct, East Windsor, NJ 08520Off Market
- $1,090,8005 bd5 ba3.4k sqft10 Sousa Ct, East Windsor, NJ 08520Off Market
- $1,059,7004 bd5 ba3.5k sqft14 Copland Ct, East Windsor, NJ 08520Off Market
- $1,065,400-- bd-- ba3.6k sqft9 Sousa Ct, East Windsor, NJ 08520Off Market
- $908,0004 bd4 ba2.8k sqft10 Copland Ct, East Windsor, NJ 08520Sold
- $997,400-- bd-- ba3.3k sqft16 Copland Ct, East Windsor, NJ 08520Off Market
Nearby schools
GreatSchools rating
- NAWalter C. Black Elementary SchoolGrades: K-2Distance: 1.3 mi
- 6/10Melvin H Kreps SchoolGrades: 6-8Distance: 1.7 mi
- 6/10Hightstown High SchoolGrades: 9-12Distance: 0.9 mi
Schools provided by the listing agent
- Middle: Kreps
- High: Hightstown H.s.
- District: East Windsor Regional Schools
Source: Bright MLS. This data may not be complete. We recommend contacting the local school district to confirm school assignments for this home.
Get a cash offer in 3 minutes
Find out how much your home could sell for in as little as 3 minutes with a no-obligation cash offer.
Estimated market value
$931,700
Get a cash offer in 3 minutes
Find out how much your home could sell for in as little as 3 minutes with a no-obligation cash offer.
Estimated market value
$931,700
Nearby cities
Nearby zip codes
Other East Windsor Township Topics
- Apartments for Rent in 08520
- Houses for Sale in 08520
- Houses for Rent in 08520
- 08520 Real Estate
- East Windsor Township Condos
- Houses for Sale in East Windsor Township
- Newest Listings in East Windsor Township
- East Windsor Township Home Values
- East Windsor Township Real Estate Agents
- East Windsor Township Refinance
- East Windsor Township Mortgage Rates
