Construction has begun on this New Contemporary Raised Ranch on a Beautiful Wooded Lot. Check out those Pics & Virtual Reality Tour. There is still time to make some choices!! Estimated Completion Date is Late December 2025! Four Bedrooms & 3 Full Bathrooms. Central AC. Two Car Garage. Vaulted Ceilings. Luxury Plank Flooring, Custom Kitchen w/ Granite Counters & Center Island. Spacious Vaulted Ceilings. High Efficiency Gas Heat. Finished Lower Level that is perfect for that aging teenager or the visiting In-Laws! Terrific lot in a residential area. Welcome VA & FHA Buyers. We are always here to help.
Sold for $459,900
$459,900
14 South Street, Brooklyn, CT 06234
4beds
1,800sqft
Single Family Residence
Built in 2025
0.65 Acres Lot
$472,400 Zestimate®
$256/sqft
$3,142 Estimated rent
Home value
$472,400
$373,000 - $595,000
$3,142/mo
Zestimate® history
Owner options
List your home for rent
$3,142/mo
Rent Zestimate®
Find your next renter with Zillow Rental Manager. Plus, with online applications, you can quickly screen prospective tenants – for free.
$3,142/mo
Rent Zestimate®
Refinance and save
$2,592/mo
Est. payment
Refinancing to a lower rate could help reduce your monthly payments and save thousands over the life of the loan.
$2,592/mo
Est. payment
Explore your selling options
Work with a Zillow partner agent
Leverage their expertise and Zillow's premium Showcase listings to get your home seen by more buyers.
Get startedList with your own agent
Get your home in front of millions of buyers by listing it on Zillow.
Learn how to do itSell it yourself
Take full control of how buyers see your home on Zillow by listing For Sale by Owner (FSBO).
List your homeWhat's special
Central acVaulted ceilingsLuxury plank flooringFinished lower levelBeautiful wooded lotHigh efficiency gas heat
Zillow last checked:
Listing updated:
Listed by:
The Bill Heenan Team,
Bill Heenan (860)606-4881,
William Raveis Real Estate 860-739-4455
Bought with:
Michelle Verry, RES.0811974
RE/MAX Professionals
Source: Smart MLS,MLS#: 24132799
Facts & features
Interior
Bedrooms & bathrooms
- Bedrooms: 4
- Bathrooms: 3
- Full bathrooms: 3
Primary bedroom
- Features: Full Bath, Vinyl Floor
- Level: Main
- Area: 195 Square Feet
- Dimensions: 13 x 15
Bedroom
- Features: Vinyl Floor
- Level: Main
- Area: 132 Square Feet
- Dimensions: 11 x 12
Bedroom
- Level: Main
- Area: 110 Square Feet
- Dimensions: 10 x 11
Bedroom
- Features: Full Bath, Vinyl Floor
- Level: Lower
- Area: 220 Square Feet
- Dimensions: 11 x 20
Bathroom
- Features: Vinyl Floor
- Level: Main
- Area: 48 Square Feet
- Dimensions: 6 x 8
Bathroom
- Features: Vinyl Floor
- Level: Main
- Area: 48 Square Feet
- Dimensions: 6 x 8
Bathroom
- Features: Vinyl Floor
- Level: Lower
- Area: 48 Square Feet
- Dimensions: 6 x 8
Dining room
- Features: Vaulted Ceiling(s), Vinyl Floor
- Level: Main
- Area: 120 Square Feet
- Dimensions: 10 x 12
Great room
- Features: Vaulted Ceiling(s), Vinyl Floor
- Level: Main
- Area: 210 Square Feet
- Dimensions: 14 x 15
Kitchen
- Features: Vaulted Ceiling(s), Kitchen Island, Vinyl Floor
- Level: Main
- Area: 156 Square Feet
- Dimensions: 12 x 13
Heating
- Gravity, Propane
Cooling
- Central Air
Appliances
- Included: Microwave, Dishwasher, Electric Water Heater, Water Heater
- Laundry: Lower Level
Features
- Open Floorplan
- Windows: Thermopane Windows
- Basement: Full,Finished
- Attic: Access Via Hatch
- Has fireplace: No
Interior area
- Total structure area: 1,800
- Total interior livable area: 1,800 sqft
- Finished area above ground: 1,800
Property
Parking
- Total spaces: 8
- Parking features: Attached, Driveway, Gravel
- Attached garage spaces: 2
- Has uncovered spaces: Yes
Features
- Patio & porch: Deck
- Exterior features: Rain Gutters
Lot
- Size: 0.65 Acres
- Features: Level
Details
- Parcel number: 999999999
- Zoning: RA
Construction
Type & style
- Home type: SingleFamily
- Architectural style: Contemporary,Ranch
- Property subtype: Single Family Residence
Materials
- Vinyl Siding
- Foundation: Concrete Perimeter, Raised
- Roof: Asphalt
Condition
- Under Construction
- New construction: Yes
- Year built: 2025
Details
- Warranty included: Yes
Utilities & green energy
- Sewer: Septic Tank
- Water: Well
- Utilities for property: Cable Available
Green energy
- Energy efficient items: Windows
Community & HOA
Community
- Features: Shopping/Mall
HOA
- Has HOA: No
Location
- Region: Brooklyn
Financial & listing details
- Price per square foot: $256/sqft
- Tax assessed value: $999,999
- Date on market: 10/24/2025
Price history
| Date | Event | Price |
|---|---|---|
| 3/16/2026 | Sold | $459,900$256/sqft |
Source:  Smart MLS #24132799 Report a problem Smart MLS #24132799 Report a problem | ||
| 10/24/2025 | Listed for sale | $459,900$256/sqft |
Source: Smart MLS #24132799 Report a problem | ||
Public tax history
Tax history is unavailable.
Neighborhood: 06234
Nearby homes
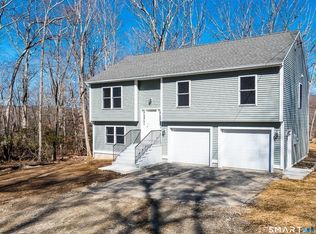
- $469,9004 bd3 ba1.8k sqft16 South St, Brooklyn, CT 06324New Construction
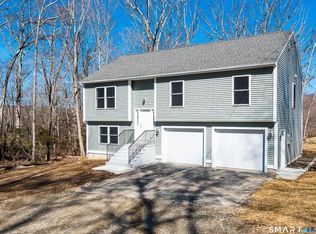
- $475,0004 bd3 ba1.8k sqft22 South St, Brooklyn, CT 06234Sold
- $535,1003 bd3 ba2.2k sqft39 South St, Brooklyn, CT 06234Off Market

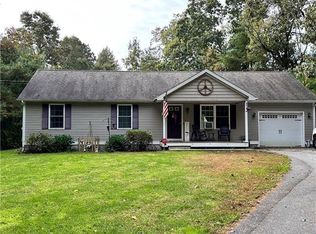
- $340,0003 bd2 ba1.2k sqft31 South St, Brooklyn, CT 06234Sold
- $623,6003 bd2 ba2.4k sqft47 South St, Brooklyn, CT 06234Off Market
- $39,300-- bd-- ba-- sqft80 South St, Brooklyn, CT 06234Off Market
- $39,200-- bd-- ba-- sqft80 South St, Brooklyn, CT 06234Off Market
- $274,6002.17 acres29 South St, Brooklyn, CT 06234Off Market
Nearby schools
GreatSchools rating
- 5/10Brooklyn Elementary SchoolGrades: PK-4Distance: 1 mi
- 6/10Brooklyn Middle SchoolGrades: 5-8Distance: 1 mi
Sell for more on Zillow
Get a Zillow Showcase℠ listing at no additional cost and you could sell for .
$472,400
2% more
+$9,448
With Zillow Showcase(estimated)
$481,848
Sell for more on Zillow
Get a Zillow Showcase℠ listing at no additional cost and you could sell for .
$472,400
2% more
+$9,448
With Zillow Showcase(estimated)
$481,848
- Connecticut
- Windham County
- Brooklyn
- 06234
- 14 South Street
