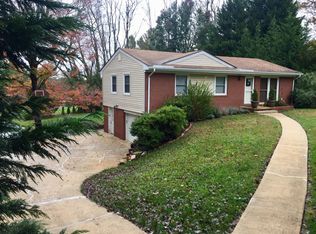
Old growth neighborhood 15 minutes from downtown Asheville! 8 mins from the airport. 5 mins from the Blue Ridge Parkway. This solid, charming 2448 sq/ft home features Master on the main floor, tasteful living, with a sunroom! Relax on the sprawling front porch in your rocking chair. Or, grill out on the back deck and enjoy the quiet and privacy of the magnolia trees. Store your things in the shed, and enjoy a lush, flower filled yard. Hardwood floors throughout were recently triple epoxied, & all the walls were painted, including installation of solid, vinyl plank flooring throughout the finished basement. Enjoy the privacy and comfort of the downstairs, with gas fireplace and entertain with your large screen TV in the upstairs den, which is right off the kitchen! A must see!
Seller is a licensed agent.
Options galore in this wonderful home, including UNRESTRICTED ABILITY TO SHORT TERM RENT if desired!
Come take a look. This one won't last very long and is very reasonably priced.
Closed
$460,000
14 Southwicke Dr, Arden, NC 28704
3beds
2,448sqft
Single Family Residence
Built in 1969
0.34 Acres Lot
$486,000 Zestimate®
$188/sqft
$2,900 Estimated rent
Home value
$486,000
$462,000 - $515,000
$2,900/mo
Zestimate® history
Owner options
List your home for rent
$2,900/mo
Rent Zestimate®
Find your next renter with Zillow Rental Manager. Plus, with online applications, you can quickly screen prospective tenants – for free.
$2,900/mo
Rent Zestimate®
Refinance and save
$2,705/mo
Est. payment
Refinancing to a lower rate could help reduce your monthly payments and save thousands over the life of the loan.
$2,705/mo
Est. payment
Explore your selling options
Work with a Zillow partner agent
Leverage their expertise and Zillow's premium Showcase listings to get your home seen by more buyers.
Get startedList with your own agent
Get your home in front of millions of buyers by listing it on Zillow.
Learn how to do itSell it yourself
Take full control of how buyers see your home on Zillow by listing For Sale by Owner (FSBO).
List your homeWhat's special
Zillow last checked:
Listing updated:
Listed by:
Colin Sheehan Colin@cbawest.com,
Coldwell Banker Advantage
Bought with:
Jordan Czeczuga
Heartwood Realty LLC
Source: Canopy MLS as distributed by MLS GRID,MLS#: 4158041
Facts & features
Interior
Bedrooms & bathrooms
- Bedrooms: 3
- Bathrooms: 3
- Full bathrooms: 2
- 1/2 bathrooms: 1
- Main level bedrooms: 3
Primary bedroom
- Level: Main
- Area: 144.38 Square Feet
- Dimensions: 13' 9" X 10' 6"
Bedroom s
- Level: Main
- Area: 127.79 Square Feet
- Dimensions: 13' 0" X 9' 10"
Bedroom s
- Level: Main
- Area: 95.06 Square Feet
- Dimensions: 9' 8" X 9' 10"
Bathroom full
- Level: Main
Den
- Level: Main
- Area: 251.05 Square Feet
- Dimensions: 21' 10" X 11' 6"
Dining room
- Level: Main
- Area: 244.38 Square Feet
- Dimensions: 21' 3" X 11' 6"
Living room
- Level: Main
- Area: 192.96 Square Feet
- Dimensions: 17' 8" X 10' 11"
Recreation room
- Level: Basement
Sunroom
- Level: Main
- Area: 244.38 Square Feet
- Dimensions: 21' 3" X 11' 6"
Workshop
- Level: Basement
- Area: 240.13 Square Feet
- Dimensions: 21' 10" X 11' 0"
Heating
- Baseboard, Central, Natural Gas
Cooling
- Ceiling Fan(s), Central Air, Electric, Wall Unit(s)
Appliances
- Included: Bar Fridge, Convection Oven, Dishwasher, Electric Cooktop
- Laundry: Electric Dryer Hookup, In Basement, Main Level, Washer Hookup
Features
- Flooring: Vinyl, Wood
- Doors: French Doors, Storm Door(s)
- Windows: Insulated Windows
- Basement: Apartment,Basement Shop,Finished,Walk-Out Access
- Fireplace features: Bonus Room, Den, Gas Log
Interior area
- Total structure area: 1,614
- Total interior livable area: 2,448 sqft
- Finished area above ground: 1,614
- Finished area below ground: 834
Property
Parking
- Total spaces: 1
- Parking features: Driveway, Attached Garage, Parking Space(s)
- Attached garage spaces: 1
- Has uncovered spaces: Yes
Features
- Levels: One
- Stories: 1
- Patio & porch: Covered, Deck, Front Porch, Side Porch
- Fencing: Back Yard,Partial
Lot
- Size: 0.34 Acres
Details
- Additional structures: Shed(s)
- Parcel number: 963454704700000
- Zoning: Res
- Special conditions: Standard
- Other equipment: Generator, Generator Hookup
Construction
Type & style
- Home type: SingleFamily
- Architectural style: Arts and Crafts
- Property subtype: Single Family Residence
Materials
- Wood
- Foundation: Crawl Space, Slab
- Roof: Aluminum
Condition
- New construction: No
- Year built: 1969
Utilities & green energy
- Sewer: Septic Installed
- Water: City
- Utilities for property: Cable Available, Cable Connected, Electricity Connected, Wired Internet Available
Community & HOA
Community
- Subdivision: Southwicke Estates
Location
- Region: Arden
Financial & listing details
- Price per square foot: $188/sqft
- Tax assessed value: $276,700
- Annual tax amount: $2,065
- Date on market: 7/12/2024
- Cumulative days on market: 3 days
- Listing terms: Cash,Conventional,FHA,VA Loan
- Electric utility on property: Yes
- Road surface type: Asphalt, Paved
Price history
| Date | Event | Price |
|---|---|---|
| 8/27/2024 | Sold | $460,000+8.2%$188/sqft |
Source:  Canopy MLS as distributed by MLS GRID #4158041 Report a problem Canopy MLS as distributed by MLS GRID #4158041 Report a problem | ||
| 7/16/2024 | Pending sale | $425,000$174/sqft |
Source: Canopy MLS as distributed by MLS GRID #4158041 Report a problem | ||
| 7/12/2024 | Listed for sale | $425,000+28.8%$174/sqft |
Source: Canopy MLS as distributed by MLS GRID #4158041 Report a problem | ||
| 3/17/2022 | Sold | $330,000+1.5%$135/sqft |
Source: Public Record Report a problem | ||
| 3/20/2020 | Listing removed | $325,000$133/sqft |
Source: Keller Williams Elite Realty #3566299 Report a problem | ||
| 2/5/2020 | Price change | $325,000-3%$133/sqft |
Source: Keller Williams Elite Realty #3566299 Report a problem | ||
| 11/28/2019 | Listed for sale | $335,000$137/sqft |
Source: Keller Williams Elite Realty #3566299 Report a problem | ||
Public tax history
| Year | Property taxes | Tax assessment |
|---|---|---|
| 2025 | $2,065 +21.2% | $320,400 +15.8% |
| 2024 | $1,703 +3.3% | $276,700 |
| 2023 | $1,649 +3.7% | $276,700 +2% |
| 2022 | $1,590 | $271,300 |
| 2021 | $1,590 +13.8% | $271,300 +22.4% |
| 2020 | $1,397 | $221,700 |
| 2019 | $1,397 | $221,700 |
| 2018 | $1,397 | $221,700 +27.2% |
| 2017 | $1,397 | $174,300 |
| 2016 | $1,397 +15.3% | $174,300 |
| 2015 | $1,211 | $174,300 |
| 2014 | $1,211 | $174,300 |
| 2013 | -- | $174,300 -5.1% |
| 2012 | -- | $183,700 |
| 2011 | -- | $183,700 |
| 2010 | -- | $183,700 +9.7% |
| 2009 | -- | $167,400 |
| 2007 | -- | $167,400 |
| 2006 | -- | $167,400 +24.7% |
| 2005 | -- | $134,200 |
| 2004 | -- | $134,200 |
| 2003 | -- | $134,200 |
| 2002 | -- | $134,200 +17.2% |
| 2001 | -- | $114,500 |
| 2000 | -- | $114,500 |
Find assessor info on the county website
Neighborhood: 28704
Nearby homes
- $345,1003 bd2 ba1.1k sqft12 Southwicke Dr, Arden, NC 28704Off Market
- $356,2003 bd2 ba960 sqft16 Southwicke Dr, Arden, NC 28704Off Market
- $297,1003 bd1 ba1.2k sqft15 Southwicke Dr, Arden, NC 28704Off Market
- $401,4003 bd2 ba1.8k sqft20 Clovernook Dr, Arden, NC 28704Off Market

- $400,0003 bd2 ba1.1k sqft17 Southwicke Dr, Arden, NC 28704Sold
- $290,3003 bd2 ba1.1k sqft10 Southwicke Dr, Arden, NC 28704Off Market
- $332,1003 bd1 ba960 sqft18 Southwicke Dr, Arden, NC 28704Off Market
- $295,300-- bd-- ba-- sqft99999 Clovernook Dr, Arden, NC 28704Off Market
Nearby schools
GreatSchools rating
- 7/10Avery's Creek ElementaryGrades: PK-4Distance: 0.8 mi
- 9/10Valley Springs MiddleGrades: 5-8Distance: 2.3 mi
- 7/10T C Roberson HighGrades: PK,9-12Distance: 2.6 mi
Get a cash offer in 3 minutes
Find out how much your home could sell for in as little as 3 minutes with a no-obligation cash offer.
Estimated market value
$486,000
Get a cash offer in 3 minutes
Find out how much your home could sell for in as little as 3 minutes with a no-obligation cash offer.
Estimated market value
$486,000
- North Carolina
- Buncombe County
- Arden
- 28704
- 14 Southwicke Dr
Nearby cities
Nearby zip codes
Other Arden Topics
