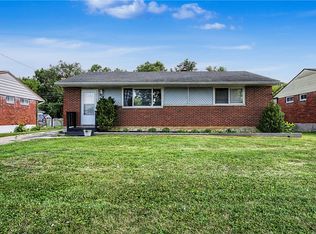
Welcome home to this beautifully updated 3-bedroom, 1.5-bath ranch offering over 1,800 square feet of finished living space! The bright, open-concept main level features a spacious living and dining area that flows seamlessly into the stunning remodeled kitchen with all-new cabinetry, quartz countertops, and stainless steel appliances. Three generously sized bedrooms provide ample closet space, while the fully renovated bathroom showcases a custom tiled tub/shower surround with a built-in niche for added convenience.
The finished basement expands your living space with a large recreation room, a bonus room with a closet that's perfect for a home office, workout room, or flex space, a half bath, and a separate utility/storage room.
Recent updates provide peace of mind, including a new roof, new gutters, all-new flooring with luxury vinyl plank and carpet, updated lighting throughout, and fresh finishes. Outside, enjoy a large driveway with plenty of off-street parking. Move-in ready with modern updates and plenty of room to spread out—don't miss this exceptional opportunity! Agent owned.
Pending
$179,900
14 Sparks St, Dayton, OH 45426
3beds
1,100sqft
Single Family Residence
Built in 1957
7,840 Square Feet Lot
$180,900 Zestimate®
$164/sqft
$-- HOA
What's special
Fresh finishesFinished basementLarge recreation roomBright open-concept main levelGenerously sized bedroomsStainless steel appliancesStunning remodeled kitchen
- 26 days |
- 196 |
- 12 |
Likely to sell faster than
Zillow last checked:
Listing updated:
Listed by:
Dylan Richey 937-789-9826,
Howard Hanna Real Estate Serv
Source: DABR MLS,MLS#: 962709 Originating MLS: Dayton Area Board of REALTORS
Originating MLS: Dayton Area Board of REALTORSFacts & features
Interior
Bedrooms & bathrooms
- Bedrooms: 3
- Bathrooms: 2
- Full bathrooms: 1
- 1/2 bathrooms: 1
- Main level bathrooms: 1
Primary bedroom
- Level: Main
- Dimensions: 12 x 12
Bedroom
- Level: Main
- Dimensions: 13 x 9
Bedroom
- Level: Main
- Dimensions: 13 x 9
Bonus room
- Level: Basement
- Dimensions: 19 x 12
Dining room
- Level: Main
- Dimensions: 12 x 12
Kitchen
- Level: Main
- Dimensions: 9 x 15
Living room
- Level: Main
- Dimensions: 12 x 12
Recreation
- Level: Basement
- Dimensions: 18 x 25
Utility room
- Level: Basement
- Dimensions: 19 x 14
Heating
- Forced Air, Natural Gas
Cooling
- Central Air
Appliances
- Included: Dishwasher, Microwave, Range, Refrigerator
Features
- Ceiling Fan(s), Kitchen Island
- Basement: Full,Finished
Interior area
- Total structure area: 1,100
- Total interior livable area: 1,100 sqft
Video & virtual tour
Property
Parking
- Parking features: No Garage
Features
- Levels: One
- Stories: 1
Lot
- Size: 7,840 Square Feet
- Dimensions: 45 x 80
Details
- Parcel number: H33001130038
- Zoning: Residential
- Zoning description: Residential
Construction
Type & style
- Home type: SingleFamily
- Property subtype: Single Family Residence
Materials
- Brick
Condition
- Year built: 1957
Community & HOA
Community
- Subdivision: Biltmore
HOA
- Has HOA: No
Location
- Region: Dayton
Financial & listing details
- Price per square foot: $164/sqft
- Tax assessed value: $69,910
- Annual tax amount: $964
- Date on market: 6/25/2026
- Date available: 06/26/2026
- Ownership: Agent Owned
Estimated market value
$180,900
$172,000 - $190,000
$1,453/mo
Price history
| Date | Event | Price |
|---|---|---|
| 6/27/2026 | Pending sale | $179,900$164/sqft |
Source:  DABR MLS #962709 Report a problem DABR MLS #962709 Report a problem | ||
| 6/26/2026 | Listed for sale | $179,900+99.9%$164/sqft |
Source: DABR MLS #962709 Report a problem | ||
| 3/13/2026 | Sold | $90,000$82/sqft |
Source: Public Record Report a problem | ||
Public tax history
| Year | Property taxes | Tax assessment |
|---|---|---|
| 2025 | $964 -2.5% | $24,470 |
| 2024 | $988 -1.8% | $24,470 |
| 2023 | $1,006 +14.3% | $24,470 +27.8% |
| 2022 | $880 -0.2% | $19,140 |
| 2021 | $882 -0.1% | $19,140 |
| 2020 | $883 +2.2% | $19,140 +33.8% |
| 2019 | $864 +61.3% | $14,300 |
| 2018 | $536 +0.7% | $14,300 |
| 2017 | $532 -7.8% | $14,300 -3.3% |
| 2016 | $577 +0% | $14,790 |
| 2015 | $577 +1.6% | $14,790 |
| 2014 | $568 | $14,790 |
Find assessor info on the county website
Monthly payment
Est. payment
Payment breakdown
Explore the cost of this home by adjusting the details. Changes won't be saved.Climate risks
Neighborhood: 45426
Nearby schools
GreatSchools rating
- 2/10Trotwood-Madison Elementary SchoolGrades: 2-3Distance: 0.6 mi
- 4/10Trotwood-Madison Middle SchoolGrades: 6-8Distance: 1 mi
- 6/10Trotwood-Madison High SchoolGrades: 9-12Distance: 1.2 mi
Schools provided by the listing agent
- District: Trotwood-Madison
Source: DABR MLS. This data may not be complete. We recommend contacting the local school district to confirm school assignments for this home.
- $98,6003 bd1 ba1.1k sqft18 Sparks St, Dayton, OH 45426Off Market
- $125,5003 bd1 ba1.1k sqft10 Sparks St, Dayton, OH 45426Off Market
- $118,7003 bd1 ba1k sqft19 Hillgard St, Dayton, OH 45426Off Market

- $102,8003 bd1 ba1k sqft17 Hillgard St, Dayton, OH 45426Off Market
- $130,6003 bd1 ba1.1k sqft22 Sparks St, Dayton, OH 45426Off Market
- $145,0003 bd2 ba1.1k sqft6 Sparks St, Dayton, OH 45426Sold
- $129,4003 bd1 ba1k sqft25 Hillgard St, Dayton, OH 45426Off Market
- $120,7003 bd1 ba1.1k sqft19 Sparks St, Dayton, OH 45426Off Market
A local agent can set up tours, give advice and negotiate with sellers.
Similar homes
- $149,0003 bd1 ba1.1k sqft217 Whispering Dr, Dayton, OH 45426For Sale
 MLS ID #963891, Mellissa Andre, Bridgestream Realty. DABR MLS
 - $145,0003 bd1 ba1.1k sqft42 Stubbs Dr, Dayton, OH 45426For Sale
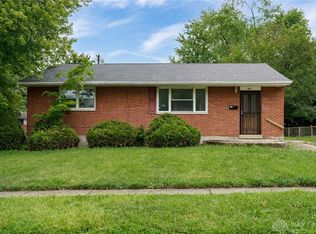 MLS ID #962453, Amy Markowski, Real of Ohio. DABR MLS
 - $169,9003 bd1 ba1k sqft2144 Mountview Cir, Dayton, OH 45414For Sale
 MLS ID #962123, Rusty Roe, Keller Williams Home Town Rlty. DABR MLS
 - $184,9003 bd2 ba1k sqft4450 Lambeth Dr, Dayton, OH 45424For Sale
 MLS ID #961274, Gladys Moneke, Trelora Realty, Inc.. DABR MLS
 - $199,9004 bd2 ba1.2k sqft2421 Rugby Rd, Dayton, OH 45406For SaleMLS ID #964003, Sandra Bothia Gomez, NavX Realty, LLC. DABR MLS
- $187,5003 bd2 ba1.5k sqft4505 College View Dr, Dayton, OH 45417For SaleMLS ID #962804, Chad Dettwiller, Sibcy Cline Inc.. DABR MLS
- $190,0003 bd2 ba1.5k sqft21 Basswood Ave, Dayton, OH 45405For SaleMLS ID #962301, Gopal Bethi, Red 1 Realty. DABR MLS
- $190,0002 bd2 ba1.3k sqft2819 Woodway Ave, Dayton, OH 45405For SaleMLS ID #958801, Erin Warfield, Keller Williams Advisors Rlty. DABR MLS
- $169,9003 bd1 ba1.2k sqft7725 Harrington Ave, Dayton, OH 45415For SaleMLS ID #950144, Glen Whitten, Ohio Property Group, LLC. DABR MLS
- $183,0004 bd3 ba1.5k sqft2015 Emerson Ave, Dayton, OH 45406For SaleMLS ID #960252, Dylan Richey, Howard Hanna Real Estate Serv. DABR MLS
- $194,9003 bd2 ba1.1k sqft301 Applegate Rd, Union, OH 45322For SaleMLS ID #958022, Tim Settles, Trelora Realty, Inc.. DABR MLS
- $159,0003 bd2 ba1.2k sqft71 N Alder St, Dayton, OH 45417For SaleMLS ID #961444, Leslie Wade, Keller Williams Advisors Rlty. DABR MLS
- $207,9003 bd2 ba1.1k sqft324 Oldham Way, Englewood, OH 45322For SaleMLS ID #960747, Kunal N Patel, Glasshouse Realty Group. DABR MLS
- $145,0003 bd2 ba1k sqft3601 Lancashire Dr, Dayton, OH 45417For SaleMLS ID #963089, Kelli Schulte, eXp Realty. DABR MLS
- $127,0003 bd1 ba936 sqft3431 Barbee Dr, Dayton, OH 45406For SaleMLS ID #962327, Jace Brooks, Streetlight Realty LLC. DABR MLS
- $144,9003 bd1 ba1.3k sqft4324 Owens Dr, Dayton, OH 45406For SaleMLS ID #955676, Tonda M Hoefler, Coldwell Banker Heritage. DABR MLS
- $184,9003 bd1 ba1k sqft1608 Lanbury Dr, Dayton, OH 45439For SaleMLS ID #957291, Sebastian Henner, Trelora Realty, Inc.. DABR MLS
- $185,0003 bd1 ba875 sqft618 Old Main St, Miamisburg, OH 45342For SaleMLS ID #962535, Barbara Waddell, Irongate Inc.. DABR MLS
- $199,9002 bd1 ba840 sqft3737 Saranac Dr, Dayton, OH 45429For SaleMLS ID #964730, Rachel Masters, Streetlight Realty LLC. DABR MLS
- $177,9003 bd2 ba1.5k sqft154 Church St, Dayton, OH 45410For SaleMLS ID #961692, Tan N Gray, Glasshouse Realty Group. DABR MLS
