Deadline for offers is 5:00 on Sunday February 18. However, sellers reserve the right to accept an offer at any time. Welcome to 14 Sparrow Valley Court! This beautiful home is located in the rarely available Overlea neighborhood in Montgomery Village. The light filled first floor boasts the living room with fireplace, the dining room, the kitchen and an owner’s bedroom with full bath. The second floor features a second owner’s bedroom with walk-in closets and en-suite bathroom, and a loft with sky lights that is suitable for an office, playroom or any other flex space. New easy care LVP floor on first level, kitchen with stainless steel appliances and beautiful backsplash. Windows replaced in 2013, skylights in 2015, new roof in 2014, new hot water heater in 2018, HVAC replaced in 2007 and inspected/serviced twice a year per service agreement, house painted in 2019, bathrooms updated in 2014. You'll enjoy the beautiful outdoor setting with two lovely courtyards, a brick paver patio and a storage shed. The spacious lower level is awaiting your design with a rough-in for an additional bathroom and a window for potential bedroom. Unit includes 2 assigned parking spaces and community amenities include tennis courts, swimming pool, tot lots, and walking trails. There are nearby parks, shopping centers, schools and public transportation. Seller requests using Distinctive Title for settlement.
Sold for $390,000
$390,000
14 Sparrow Valley Ct, Montgomery Village, MD 20886
2beds
1,504sqft
Townhouse
Built in 1985
1,589 Square Feet Lot
$409,500 Zestimate®
$259/sqft
$2,331 Estimated rent
Home value
$409,500
$389,000 - $430,000
$2,331/mo
Zestimate® history
Owner options
List your home for rent
$2,331/mo
Rent Zestimate®
Find your next renter with Zillow Rental Manager. Plus, with online applications, you can quickly screen prospective tenants – for free.
$2,331/mo
Rent Zestimate®
Refinance and save
$2,788/mo
Est. payment
Refinancing to a lower rate could help reduce your monthly payments and save thousands over the life of the loan.
$2,788/mo
Est. payment
Explore your selling options
Work with a Zillow partner agent
Leverage their expertise and Zillow's premium Showcase listings to get your home seen by more buyers.
Get startedList with your own agent
Get your home in front of millions of buyers by listing it on Zillow.
Learn how to do itSell it yourself
Take full control of how buyers see your home on Zillow by listing For Sale by Owner (FSBO).
List your homeWhat's special
Montgomery villageNearby parksStainless steel appliancesSky lightsShopping centersNew roofTennis courts
Zillow last checked:
Listing updated:
Listed by:
(Chris) Reeder 301-606-8611,
Long & Foster Real Estate, Inc.,
Listing Team: Team Reeder Of Long & Foster Real Estate, Inc.
Bought with:
Brandi Dillon, 668901
The Agency DC
Source: Bright MLS,MLS#: MDMC2119204
Facts & features
Interior
Bedrooms & bathrooms
- Bedrooms: 2
- Bathrooms: 2
- Full bathrooms: 2
- Main level bathrooms: 1
- Main level bedrooms: 1
Rooms
- Room types: Living Room, Kitchen, Basement, Foyer, Bedroom 1, Loft, Bathroom 2
Basement
- Area: 920
Heating
- Heat Pump, Electric
Cooling
- Central Air, Electric
Appliances
- Included: Dishwasher, Disposal, Dryer, Microwave, Oven/Range - Electric, Refrigerator, Stainless Steel Appliance(s), Washer, Water Heater, Electric Water Heater
- Laundry: Lower Level
Features
- Combination Dining/Living, Entry Level Bedroom, Eat-in Kitchen, Primary Bath(s), Soaking Tub, Bathroom - Tub Shower, Walk-In Closet(s), 9'+ Ceilings, Cathedral Ceiling(s), Dry Wall
- Flooring: Carpet, Luxury Vinyl
- Doors: Sliding Glass
- Windows: Double Pane Windows, Sliding, Skylight(s), Window Treatments
- Basement: Connecting Stairway,Full,Rough Bath Plumb
- Number of fireplaces: 1
Interior area
- Total structure area: 2,424
- Total interior livable area: 1,504 sqft
- Finished area above ground: 1,504
- Finished area below ground: 0
Property
Parking
- Total spaces: 2
- Parking features: Parking Lot
Accessibility
- Accessibility features: None
Features
- Levels: Three
- Stories: 3
- Pool features: Community
Lot
- Size: 1,589 Square Feet
Details
- Additional structures: Above Grade, Below Grade
- Parcel number: 160901549820
- Zoning: TMD
- Special conditions: Standard
Construction
Type & style
- Home type: Townhouse
- Architectural style: Contemporary
- Property subtype: Townhouse
Materials
- Brick, Wood Siding
- Foundation: Concrete Perimeter
Condition
- Very Good
- New construction: No
- Year built: 1985
Details
- Builder name: Kettler Brothers
Utilities & green energy
- Sewer: Public Sewer
- Water: Public
Community & HOA
Community
- Subdivision: Overlea
HOA
- Has HOA: Yes
- Amenities included: Baseball Field, Basketball Court, Bike Trail, Common Grounds, Community Center, Lake, Jogging Path, Picnic Area, Pier/Dock, Pool, Reserved/Assigned Parking, Tennis Court(s), Tot Lots/Playground, Dog Park
- Services included: Common Area Maintenance, Management, Pool(s), Recreation Facility, Reserve Funds, Snow Removal, Trash
- HOA fee: $413 quarterly
- HOA name: NORTHGATE HOMES CORP.
Location
- Region: Montgomery Village
Financial & listing details
- Price per square foot: $259/sqft
- Tax assessed value: $260,100
- Annual tax amount: $3,331
- Date on market: 2/14/2024
- Listing agreement: Exclusive Right To Sell
- Ownership: Fee Simple
Price history
| Date | Event | Price |
|---|---|---|
| 3/8/2024 | Sold | $390,000+1.3%$259/sqft |
Source:  Bright MLS #MDMC2119204 Report a problem Bright MLS #MDMC2119204 Report a problem | ||
| 2/16/2024 | Pending sale | $385,000$256/sqft |
Source: Bright MLS #MDMC2119204 Report a problem | ||
| 2/14/2024 | Listed for sale | $385,000+226.3%$256/sqft |
Source: Bright MLS #MDMC2119204 Report a problem | ||
| 3/17/1995 | Sold | $118,000$78/sqft |
Source: Public Record Report a problem | ||
Public tax history
| Year | Property taxes | Tax assessment |
|---|---|---|
| 2025 | $4,083 +23% | $316,767 +9.8% |
| 2024 | $3,320 +10.8% | $288,433 +10.9% |
| 2023 | $2,997 +4.7% | $260,100 +0.2% |
| 2022 | $2,864 +0.3% | $259,500 +0.2% |
| 2021 | $2,854 +0.2% | $258,900 +0.2% |
| 2020 | $2,850 +6.7% | $258,300 |
| 2019 | $2,670 -0.2% | $258,300 +6.7% |
| 2018 | $2,674 -0.7% | $242,100 +3.5% |
| 2017 | $2,692 -1.3% | $234,000 +9.9% |
| 2016 | $2,729 | $212,867 +11% |
| 2015 | $2,729 | $191,733 +12.4% |
| 2014 | $2,729 | $170,600 |
| 2013 | -- | $170,600 |
| 2012 | -- | $170,600 -22.6% |
| 2011 | -- | $220,350 -8.3% |
| 2010 | -- | $240,420 |
| 2009 | -- | $240,420 -24.6% |
| 2008 | -- | $319,070 +18.5% |
| 2007 | -- | $269,212 +22.7% |
| 2006 | -- | $219,356 +29.4% |
| 2005 | -- | $169,500 +12% |
| 2004 | -- | $151,380 |
| 2003 | -- | $151,380 +31.5% |
| 2002 | -- | $115,140 |
| 2001 | -- | $115,140 |
Find assessor info on the county website
Neighborhood: 20886
Nearby homes
- $433,0003 bd3 ba2.1k sqft6 Sparrow Valley Ct, Montgomery Village, MD 20886Sold
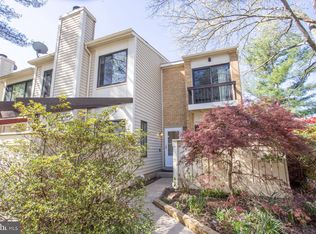
- $368,900-- bd2 ba1.2k sqft12 Sparrow Valley Ct, Gaithersburg, MD 20886Off Market
- $384,200-- bd2 ba1.3k sqft8 Sparrow Valley Ct, Montgomery Village, MD 20886Off Market
- $409,6003 bd4 ba1.8k sqft4 Sparrow Valley Ct, Montgomery Village, MD 20886Off Market
- $374,7003 bd2 ba1.3k sqft16 Sparrow Valley Ct, Gaithersburg, MD 20886Off Market
- $382,5003 bd2 ba1.2k sqft18 Sparrow Valley Ct, Gaithersburg, MD 20886Off Market
- $376,2001 bd1 ba1.3k sqft2 Sparrow Valley Ct, Montgomery Village, MD 20886Off Market
- $396,8003 bd3 ba1.8k sqft3 Sparrow Valley Ct, Montgomery Village, MD 20886Off Market
Nearby schools
GreatSchools rating
- 4/10South Lake Elementary SchoolGrades: PK-5Distance: 2.2 mi
- 4/10Neelsville Middle SchoolGrades: 6-8Distance: 2.6 mi
- 5/10Watkins Mill High SchoolGrades: 9-12Distance: 1.3 mi
Schools provided by the listing agent
- Elementary: South Lake
- Middle: Neelsville
- High: Watkins Mill
- District: Montgomery County Public Schools
Source: Bright MLS. This data may not be complete. We recommend contacting the local school district to confirm school assignments for this home.
Get a cash offer in 3 minutes
Find out how much your home could sell for in as little as 3 minutes with a no-obligation cash offer.
Estimated market value
$409,500
Get a cash offer in 3 minutes
Find out how much your home could sell for in as little as 3 minutes with a no-obligation cash offer.
Estimated market value
$409,500
- Maryland
- Montgomery County
- Montgomery Village
- 20886
- 14 Sparrow Valley Ct
Nearby cities
Nearby zip codes
Other Montgomery Village Topics
- Apartments for Rent in 20886
- Houses for Sale in 20886
- Houses for Rent in 20886
- 20886 Real Estate
- Montgomery Village Condos
- Houses for Sale in Montgomery Village
- Newest Listings in Montgomery Village
- Montgomery Village Home Values
- Montgomery Village Real Estate Agents
- Montgomery Village Refinance
- Montgomery Village Mortgage Rates
