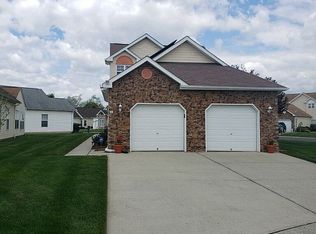
Welcome to the impeccably maintained 14 Spring Lane in the desired Silver Park West 55+ Over Community. On a corner lot this 2 bedroom, 2 full bath has many upgrades! Stepping inside the side entry to the foyer you will be greeted with an open floor plan of Living and Dining room, newly painted, giving a spacious feel. The added Sunroom option off the Living Room adds additional light and relaxion with a sliding door to your patio. The Eat- In Kitchen offers upgraded granite counters, newer refrigerator, microwave, dishwasher and paint in the last two years. The primary bedroom welcomes you with bright natural light, two closest and an updated bathroom within the last year. A beautiful second bedroom offers natural light and a large closest with second full bathroom right in the hallway outside. Move in ready without the worry of any major upgrades need! Silver Park West is an active adult community with a number of amenities including outdoor pool, club house, fitness center, billiards room, tennis and shuffleboard courts, horseshoe pits, multipurpose room perfect for special events. Silver Park residents enjoy a low maintenance lifestyle with the HOA cutting the grass, maintaining the sprinkler systems, snow removal, amenities and common areas. Located close to Rt 130, 295 and the NJ TPK, shopping, golf courses, the Delaware River and Downtown Philadelphia 30 minutes away, you will in a prime location for daily needs and fun opportunities that a city provides!
Sold for $295,000
$295,000
14 Spring Ln, Edgewater Park, NJ 08010
2beds
1,370sqft
Single Family Residence
Built in 2003
-- sqft lot
$307,900 Zestimate®
$215/sqft
$2,349 Estimated rent
Home value
$307,900
$277,000 - $339,000
$2,349/mo
Zestimate® history
Loading...
Owner options
List your home for rent
$2,349/mo
Rent Zestimate®
Find your next renter with Zillow Rental Manager. Plus, with online applications, you can quickly screen prospective tenants – for free.
Learn more$2,349/mo
Rent Zestimate®
Refinance and save
$2,216/mo
Est. payment
Refinancing to a lower rate could help reduce your monthly payments and save thousands over the life of the loan.
See today's rates$2,216/mo
Est. payment
Explore your selling options
Work with a Zillow partner agent
Leverage their expertise and Zillow's premium Showcase listings to get your home seen by more buyers.
Get startedList with your own agent
Get your home in front of millions of buyers by listing it on Zillow.
Learn how to do itSell it yourself
Take full control of how buyers see your home on Zillow by listing For Sale by Owner (FSBO).
List your homeWhat's special
Eat-in kitchenAdded sunroomBright natural lightUpdated bathroomOpen floor planCorner lotUpgraded granite counters
Zillow last checked:
Listing updated:
Listed by:
Daniel Williamson 609-802-8800,
EXP Realty, LLC
Bought with:
Edgar Cruz, 1860506
Realty Mark Advantage
Source: Bright MLS,MLS#: NJBL2072354
Facts & features
Interior
Bedrooms & bathrooms
- Bedrooms: 2
- Bathrooms: 2
- Full bathrooms: 2
- Main level bathrooms: 2
- Main level bedrooms: 2
Primary bedroom
- Level: Main
- Area: 0 Square Feet
- Dimensions: 0 X 0
Primary bedroom
- Features: Walk-In Closet(s)
- Level: Unspecified
Bedroom 1
- Level: Main
- Area: 0 Square Feet
- Dimensions: 0 X 0
Dining room
- Level: Unspecified
Family room
- Level: Main
- Area: 0 Square Feet
- Dimensions: 0 X 0
Kitchen
- Features: Kitchen - Gas Cooking, Pantry
- Level: Main
- Area: 0 Square Feet
- Dimensions: 0 X 0
Living room
- Level: Main
- Area: 0 Square Feet
- Dimensions: 0 X 0
Heating
- Forced Air, Natural Gas
Cooling
- Central Air, Natural Gas
Appliances
- Included: Cooktop, Dishwasher, Disposal, Gas Water Heater
- Laundry: Main Level
Features
- Primary Bath(s), Butlers Pantry, Eat-in Kitchen
- Flooring: Marble
- Has basement: No
- Has fireplace: No
Interior area
- Total structure area: 1,370
- Total interior livable area: 1,370 sqft
- Finished area above ground: 1,370
Property
Parking
- Total spaces: 2
- Parking features: Oversized, Driveway, Attached
- Attached garage spaces: 2
- Has uncovered spaces: Yes
Accessibility
- Accessibility features: None
Features
- Levels: One
- Stories: 1
- Patio & porch: Patio
- Exterior features: Sidewalks, Street Lights
- Pool features: None
- Has spa: Yes
- Spa features: Bath
Lot
- Features: Corner Lot
Details
- Additional structures: Above Grade
- Parcel number: 1201202 0200014
- Zoning: RESD
- Special conditions: Standard
Construction
Type & style
- Home type: SingleFamily
- Architectural style: Ranch/Rambler
- Property subtype: Single Family Residence
Materials
- Vinyl Siding
- Foundation: Slab
- Roof: Shingle
Condition
- New construction: No
- Year built: 2003
Utilities & green energy
- Sewer: Public Sewer
- Water: Public
Community & neighborhood
Senior living
- Senior community: Yes
Location
- Region: Edgewater Park
- Subdivision: Silver Park
- Municipality: EDGEWATER PARK TWP
HOA & financial
HOA
- Has HOA: Yes
- HOA fee: $165 monthly
- Amenities included: Tennis Court(s), Clubhouse
- Services included: Common Area Maintenance, Maintenance Structure, Maintenance Grounds, Snow Removal, Trash, Parking Fee
Other
Other facts
- Listing agreement: Exclusive Right To Sell
- Listing terms: Conventional,Cash
- Ownership: Fee Simple
Price history
| Date | Event | Price |
|---|---|---|
| 3/27/2025 | Sold | $295,000-3.3%$215/sqft |
Source:  Bright MLS #NJBL2072354 Report a problem Bright MLS #NJBL2072354 Report a problem | ||
| 2/13/2025 | Pending sale | $305,000$223/sqft |
Source: Bright MLS #NJBL2072354 Report a problem | ||
| 12/17/2024 | Price change | $305,000-1.6%$223/sqft |
Source: Bright MLS #NJBL2072354 Report a problem | ||
| 11/26/2024 | Price change | $310,000-10.1%$226/sqft |
Source: Bright MLS #NJBL2072354 Report a problem | ||
| 11/11/2024 | Pending sale | $345,000$252/sqft |
Source: Bright MLS #NJBL2072354 Report a problem | ||
| 10/10/2024 | Listed for sale | $345,000+101.8%$252/sqft |
Source: Bright MLS #NJBL2072354 Report a problem | ||
| 10/25/2018 | Sold | $171,000-4.5%$125/sqft |
Source: Public Record Report a problem | ||
| 9/27/2018 | Pending sale | $179,000$131/sqft |
Source: Coldwell Banker Preferred - Moorestown Office #1004179340 Report a problem | ||
| 9/14/2018 | Listed for sale | $179,000-3.2%$131/sqft |
Source: CB Preferred-Moorestown #1004179340 Report a problem | ||
| 3/13/2017 | Listing removed | $184,900$135/sqft |
Source: Lamon Associates-Cinnaminson #6908649 Report a problem | ||
| 1/6/2017 | Listed for sale | $184,900+16.9%$135/sqft |
Source: Lamon Associates-Cinnaminson #6908649 Report a problem | ||
| 1/30/2003 | Sold | $158,105$115/sqft |
Source: Public Record Report a problem | ||
Public tax history
| Year | Property taxes | Tax assessment |
|---|---|---|
| 2025 | $6,213 +1% | $179,200 |
| 2024 | $6,148 | $179,200 |
| 2023 | -- | $179,200 |
| 2022 | $6,130 +1.6% | $179,200 |
| 2021 | $6,034 +9.4% | $179,200 |
| 2020 | $5,514 +7.2% | $179,200 |
| 2019 | $5,142 +2% | $179,200 |
| 2018 | $5,040 +6.2% | $179,200 |
| 2017 | $4,744 +4% | $179,200 |
| 2016 | $4,562 +6% | $179,200 |
| 2015 | $4,302 +7.7% | $179,200 |
| 2014 | $3,995 +2.1% | $179,200 |
| 2013 | $3,913 +0.4% | $179,200 |
| 2012 | $3,897 -26.6% | $179,200 |
| 2011 | $5,306 +4.4% | $179,200 +49.7% |
| 2010 | $5,081 +4.5% | $119,700 |
| 2009 | $4,865 +3.6% | $119,700 |
| 2008 | $4,694 +9.4% | $119,700 |
| 2007 | $4,291 +6.8% | $119,700 |
| 2006 | $4,020 +3.2% | $119,700 |
| 2005 | $3,894 +2.5% | $119,700 |
| 2004 | $3,800 | $119,700 |
Find assessor info on the county website
Neighborhood: 08010
Nearby schools
GreatSchools rating
- 6/10Magowan Elementary SchoolGrades: PK-4Distance: 0.6 mi
- 5/10Samuel M Ridgway SchoolGrades: 5-8Distance: 1.1 mi
Schools provided by the listing agent
- Elementary: Captain James Lawrence E.s.
- Middle: Samuel M. Ridgway M.s.
- High: Burlington City H.s.
- District: Burlington City Schools
Source: Bright MLS. This data may not be complete. We recommend contacting the local school district to confirm school assignments for this home.
Get a cash offer in 3 minutes
Find out how much your home could sell for in as little as 3 minutes with a no-obligation cash offer.
Estimated market value
$307,900
Get a cash offer in 3 minutes
Find out how much your home could sell for in as little as 3 minutes with a no-obligation cash offer.
Estimated market value
$307,900
Nearby cities
Nearby zip codes
Other Edgewater Park Township Topics
- Apartments for Rent in 08010
- Houses for Sale in 08010
- Houses for Rent in 08010
- 08010 Real Estate
- Edgewater Park Township Condos
- Houses for Sale in Edgewater Park Township
- Newest Listings in Edgewater Park Township
- Edgewater Park Township Home Values
- Edgewater Park Township Real Estate Agents
- Edgewater Park Township Refinance
- Edgewater Park Township Mortgage Rates
