Spacious two story home with an attached two car garage! Special features include: wood floors on second floor, two fireplaces, bay windows, open two story entry, wrap around deck, walk out lower level and much more! Main floor great room with built-in book shelves and bay window, kitchen and breakfast area with bay window, separate dining room, half bath and main floor laundry. Second floor has wood floors, two full baths, three bedrooms, a media area which maybe converted to fourth bedroom. Lower level has family room, bar area, bedroom and full bath. Freshly painted, wood floors and new carpeting, ready for a new owner! Exterior has walk-out lower level, exceptionally large deck, patio off lower level, vinyl siding and located on a cul-de-sac! House backs to common area, open field behind the house. Show, sell and move in, easy to show, set your appointment today!
Some photos have been virtually staged.
Pending
Listed by: Mid America Property Partners • Michelle Syberg • 636-720-2790
Price cut: $10K (8/28)
$364,900
14 Spring Time Ct, Saint Charles, MO 63303
4beds
2,636sqft
Single Family Residence
Built in 2000
10,018 Square Feet Lot
$365,300 Zestimate®
$138/sqft
$8/mo HOA
What's special
Two fireplacesNew carpetingLocated on a cul-de-sacWrap around deckAttached two car garageWalk out lower levelPatio off lower level
- 96 days
- 1,369
- 84
Zillow last checked:
Listing updated:
Listed by:
Michelle Syberg 636-720-2790,
Mid America Property Partners,
Cathy Davis 636-720-2750,
Mid America Property Partners
Source: MARIS,MLS#: 26039441 Originating MLS: St. Louis Association of REALTORS
Originating MLS: St. Louis Association of REALTORSFacts & features
Interior
Bedrooms & bathrooms
- Bedrooms: 4
- Bathrooms: 4
- Full bathrooms: 3
- 1/2 bathrooms: 1
- Main level bathrooms: 1
Heating
- Forced Air
Cooling
- Ceiling Fan(s), Central Air
Appliances
- Included: Dishwasher, Microwave, Range, Refrigerator
- Laundry: Main Level
Features
- Breakfast Bar, Ceiling Fan(s)
- Flooring: Carpet, Ceramic Tile, Hardwood
- Doors: French Doors, Panel Door(s)
- Windows: Bay Window(s), Insulated Windows
- Basement: Partially Finished,Sleeping Area
- Number of fireplaces: 1
- Fireplace features: Living Room
Interior area
- Total structure area: 2,636
- Total interior livable area: 2,636 sqft
- Finished area above ground: 1,938
Property
Parking
- Total spaces: 2
- Parking features: Attached, Garage, Garage Faces Front, Off Street
- Attached garage spaces: 2
Features
- Levels: Two
- Patio & porch: Deck, Front Porch, Patio, Porch
Lot
- Size: 10,018 Square Feet
- Features: Adjoins Open Ground, Front Yard
Details
- Parcel number: 300158380000127.0000000
- Special conditions: Standard
Construction
Type & style
- Home type: SingleFamily
- Architectural style: Traditional
- Property subtype: Single Family Residence
Materials
- Frame, Vinyl Siding
Condition
- Year built: 2000
Utilities & green energy
- Electric: Ameren
- Sewer: Public Sewer
- Water: Public
- Utilities for property: Electricity Available
Community & HOA
Community
- Subdivision: Spring Lake Estate #1
HOA
- Has HOA: Yes
- Amenities included: Common Ground
- Services included: Maintenance Grounds
- HOA fee: $100 annually
- HOA name: Spring Lake Estates
Location
- Region: Saint Charles
Financial & listing details
- Price per square foot: $138/sqft
- Tax assessed value: $387,175
- Annual tax amount: $4,414
- Date on market: 6/21/2026
- Cumulative days on market: 96 days
- Listing terms: Cash,Conventional,FHA,VA Loan
- Ownership: Private
- Electric utility on property: Yes
Estimated market value
$365,300
$347,000 - $384,000
$2,955/mo
Price history
| Date | Event | Price |
|---|---|---|
| 9/3/2026 | Pending sale | $364,900$138/sqft |
Source:  MARIS #26039441 Report a problem MARIS #26039441 Report a problem | ||
| 8/28/2026 | Price change | $364,900-2.7%$138/sqft |
Source: MARIS #26039441 Report a problem | ||
| 8/18/2026 | Price change | $374,900-6.3%$142/sqft |
Source: MARIS #26039441 Report a problem | ||
| 7/26/2026 | Price change | $399,900-1.7%$152/sqft |
Source: MARIS #26039441 Report a problem | ||
| 7/6/2026 | Price change | $407,000-1.8%$154/sqft |
Source: MARIS #26039441 Report a problem | ||
| 6/21/2026 | Listed for sale | $414,500+65.9%$157/sqft |
Source: MARIS #26039441 Report a problem | ||
| 2/29/2024 | Listing removed | -- |
Source: Zillow Rentals Report a problem | ||
| 2/16/2024 | Price change | $2,245-4.3%$1/sqft |
Source: Zillow Rentals Report a problem | ||
| 2/9/2024 | Price change | $2,345-4.1%$1/sqft |
Source: Zillow Rentals Report a problem | ||
| 1/25/2024 | Price change | $2,445-3.7%$1/sqft |
Source: Zillow Rentals Report a problem | ||
| 1/4/2024 | Listed for rent | $2,540$1/sqft |
Source: Zillow Rentals Report a problem | ||
| 9/12/2018 | Sold | -- |
Source: MARIS #18037561 Report a problem | ||
| 8/21/2018 | Pending sale | $249,900$95/sqft |
Source: MORE, REALTORS #18037561 Report a problem | ||
| 7/20/2018 | Price change | $249,900-2%$95/sqft |
Source: MORE, REALTORS #18037561 Report a problem | ||
| 6/21/2018 | Price change | $254,900-1.9%$97/sqft |
Source: MORE, REALTORS #18037561 Report a problem | ||
| 5/12/2018 | Listed for sale | $259,900$99/sqft |
Source: MORE, REALTORS #18037561 Report a problem | ||
Public tax history
| Year | Property taxes | Tax assessment |
|---|---|---|
| 2025 | $4,414 +5.7% | $73,563 +9% |
| 2024 | $4,174 +0.1% | $67,507 |
| 2023 | $4,168 +14.1% | $67,507 +23.3% |
| 2022 | $3,652 | $54,749 |
| 2021 | -- | $54,749 +14.6% |
| 2020 | -- | $47,763 |
| 2019 | $3,071 | $47,763 +11% |
| 2018 | $3,071 +0.5% | $43,040 |
| 2017 | $3,055 +3.8% | $43,040 +3.5% |
| 2016 | $2,944 +1.2% | $41,588 |
| 2015 | $2,910 +6.9% | $41,588 +10.3% |
| 2014 | $2,721 | $37,707 |
| 2013 | -- | $37,707 -6% |
| 2012 | -- | $40,130 -6.2% |
| 2011 | -- | $42,790 |
| 2010 | -- | $42,790 |
| 2009 | -- | $42,790 -4.2% |
| 2008 | -- | $44,650 -79.1% |
| 2007 | -- | $213,540 |
| 2006 | -- | $213,540 |
| 2005 | -- | $213,540 +24.2% |
| 2004 | -- | $172,000 +2.1% |
| 2003 | -- | $168,420 |
| 2002 | -- | -- |
| 2001 | -- | -- |
Find assessor info on the county website
Monthly payment
Est. payment
Payment breakdown
Explore the cost of this home by adjusting the details. Changes won't be saved.Climate risks
Neighborhood: 63303
Nearby schools
Schools provided by the listing agent
- Elementary: Becky-David Elem.
- Middle: Barnwell Middle
- High: Francis Howell North High
Source: MARIS. This data may not be complete. We recommend contacting the local school district to confirm school assignments for this home.
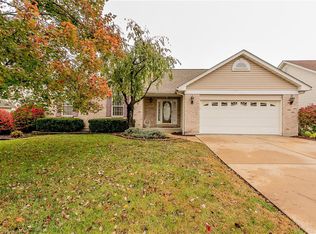
- $421,0004 bd3 ba2.7k sqft12 Spring Time Ct, Saint Charles, MO 63303Off Market
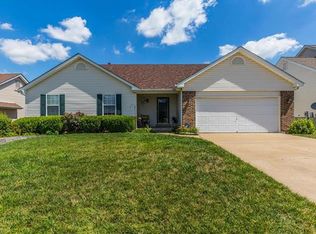
- $409,9006 bd3 ba1.6k sqft10 Spring Time Ct, Saint Charles, MO 63303Off Market
- $420,9003 bd2 ba2.2k sqft8 Spring Time Ct, Saint Charles, MO 63303Off Market
- $394,0003 bd3 ba1.5k sqft28 Spring Time Ct, Saint Charles, MO 63303Off Market
Similar homes
- $440,0004 bd4 ba3.1k sqft3537 Canyon Creek Dr, Saint Peters, MO 63303For Sale

 MLS ID #26054608, Steven F Studnicki, Coldwell Banker Realty - Gundaker. MARIS
 - $449,9004 bd4 ba3.1k sqft3065 Winding River Dr, Saint Charles, MO 63303For Sale
 MLS ID #26028239, Fae McFadden, Marion-Estelle Associates. MARIS
 - $324,9004 bd3 ba2.7k sqft1523 Shadow Ln, Saint Charles, MO 63303For Sale
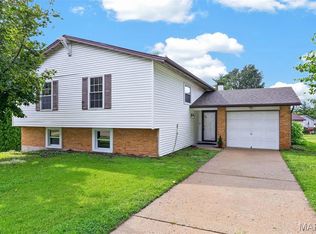 MLS ID #26050902, Martha A Hawkins, Nettwork Global. MARIS
 - $379,0003 bd3 ba1.4k sqft3950 White Rose Ln, Saint Charles, MO 63304For Sale
 MLS ID #26046089, Robbie V Johnson, DRG - Delhougne Realty Group. MARIS
 - $339,0003 bd2 ba1.7k sqft226 City Gate Ln, Saint Charles, MO 63303For SaleMLS ID #26039800, Brooke A Wolfe, Wolfe Realty. MARIS
- $335,0004 bd3 ba2.6k sqft4124 Shepherds Hill Cir, Saint Peters, MO 63304For SaleMLS ID #26053619, Kyle R Hughes, Coldwell Banker Realty - Gundaker. MARIS
- $390,0004 bd3 ba2.6k sqft1148 Black Forest Dr, Saint Charles, MO 63301For SaleMLS ID #26037846, Mark & Neil Gellman, EXP Realty, LLC. MARIS
- $349,9004 bd3 ba1.4k sqft1397 Valli Ln, Saint Charles, MO 63304For SaleMLS ID #26056210, David Nations, Keller Williams Realty St. Louis. MARIS
- $385,0004 bd4 ba2.7k sqft39 Green Pines Cir, Saint Peters, MO 63376For SaleMLS ID #26059203, Brian J Wyatt, Nettwork Global. MARIS
- $360,0003 bd2 ba1.6k sqft72 Hickoryshade Ct, Saint Peters, MO 63376For SaleMLS ID #26056421, Kim M Riley, DRG - Delhougne Realty Group. MARIS
- $344,9003 bd3 ba2.7k sqft3515 Truman Terrace Dr #65, Saint Charles, MO 63301For SaleMLS ID #26039380, Georgia D Rossel, CityScapes Realty. MARIS
- $350,0004 bd2 ba1.7k sqft109 Golden Harvest Ct, Saint Peters, MO 63376For SaleMLS ID #26050001, Jeff X Zheng, RE/MAX Platinum. MARIS
- $398,5004 bd3 ba2.7k sqft42 Arborshadow Ct, Saint Peters, MO 63376For SaleMLS ID #26051815, Maria T Caruso, ReeceNichols Real Estate. MARIS
- $319,9004 bd3 ba1.7k sqft229 Cole Blvd, Saint Charles, MO 63301For SaleMLS ID #26056268, Will F Klein, Move Realty. MARIS
- $344,9993 bd3 ba1.7k sqft23 Crescent Woods Dr, Saint Peters, MO 63376For SaleMLS ID #26049764, Barbi Blanke, Berkshire Hathaway HomeServices Select Properties. MARIS
- $335,0003 bd2 ba1.4k sqft1157 Spencer Rd, Saint Peters, MO 63376For SaleMLS ID #26052877, LeeAnn M Struckhoff, Worth Clark Realty. MARIS
- $415,0004 bd3 ba2.1k sqft4014 Treeshadow Dr, Saint Peters, MO 63376For SaleMLS ID #26044524, Haylee E Hercules, Berkshire Hathaway HomeServices Select Properties. MARIS
- $370,0003 bd3 ba2.1k sqft170 Autumn Chase Dr, O'Fallon, MO 63366For SaleMLS ID #26055138, Alli J Bilger, Hero Realty, LLC. MARIS
- $365,0003 bd3 ba1.4k sqft3321 Canal St, Saint Charles, MO 63301For SaleMLS ID #26055010, Justin Radle, Magnolia Real Estate. MARIS
- $318,0003 bd3 ba2.1k sqft3020 Mockingbird Dr, Saint Charles, MO 63301For SaleMLS ID #26050786, Roger J Burkemper, MO Realty. MARIS
