
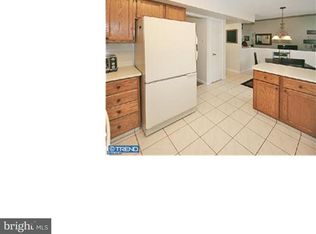
OPEN HOUSES Friday 4-7 and Sunday 11-2. Welcome to 14 Spruce Court — a beautifully updated end-unit townhome tucked into the sought-after Newtown Grant community, just minutes from shopping, dining, parks, and all within the award-winning Council Rock School District. Step into the light-filled two-story foyer and take in the open-concept living and dining area featuring elegant crown molding, chair rails, and bay windows. The main level is finished with hardwood floors and Levelor cordless blinds for a clean, modern look. The custom-designed kitchen features recessed lighting, granite countertops, shaker-style soft-close cabinetry, a breakfast bar that opens to the family room, subway tile backsplash, wet bar, and radiant heated floors. Sliding glass doors off the kitchen lead to a large backyard patio—perfect for entertaining. Stainless steel appliances include a double oven and microwave, along with a newer dishwasher and new refrigerator. The adjacent family room is centered around a gas fireplace and features soaring cathedral ceilings that flood the space with natural light. A remodeled powder room, laundry area with newer washer and dryer, and interior access to the garage complete the main level. Upstairs, the primary suite is designed for comfort and relaxation, with a spacious layout and a luxurious en suite bath designed to be both elegant and functional, with granite dual vanities, an oversized shower with seamless glass doors, thoughtfully designed tilework, and generous storage. Two spacious bedrooms and a remodeled hall bath offer ideal space for guests or a home office. Newer carpeting has been added throughout the upper level for comfort and style. Outside, enjoy one of the largest lots in the neighborhood with a beautifully installed paver patio—a private setting for gatherings or quiet mornings. A new water heater adds peace of mind, while other thoughtful upgrades ensure comfort and efficiency throughout. Residents of Newtown Grant enjoy access to fantastic community amenities including a pool, clubhouse, tennis courts, playgrounds, and walking paths. All of this just minutes from charming and historic Newtown Borough, known for its unique shops, local restaurants, coffee spots, and vibrant events year-round. This is more than a home—it’s a lifestyle. Don’t miss your chance to live in one of Bucks County’s most loved communities! With a new roof, new water heater, refreshed exterior work, and thoughtful updates throughout, this home is move-in ready with confidence.
Sold for $600,000
Zillow last checked:
Listing updated:
Bought with:
Joseph Bograd, AB066484
Elite Realty Group Unl. Inc.
Source: Bright MLS,MLS#: PABU2100070
Price history
| Date | Event | Price |
|---|---|---|
| 9/30/2025 | Sold | $600,000+0.2%$272/sqft |
Source:  Bright MLS #PABU2100070 Report a problem Bright MLS #PABU2100070 Report a problem | ||
| 9/16/2025 | Pending sale | $599,000$272/sqft |
Source: Bright MLS #PABU2100070 Report a problem | ||
| 9/2/2025 | Contingent | $599,000$272/sqft |
Source: Bright MLS #PABU2100070 Report a problem | ||
| 8/27/2025 | Listed for sale | $599,000$272/sqft |
Source: Bright MLS #PABU2100070 Report a problem | ||
| 7/30/2025 | Listing removed | $599,000$272/sqft |
Source: Bright MLS #PABU2100070 Report a problem | ||
| 7/24/2025 | Contingent | $599,000$272/sqft |
Source: Bright MLS #PABU2100070 Report a problem | ||
| 7/18/2025 | Listed for sale | $599,000+71.1%$272/sqft |
Source: Bright MLS #PABU2100070 Report a problem | ||
| 3/3/2017 | Sold | $350,000-1.4%$159/sqft |
Source: Public Record Report a problem | ||
| 12/1/2016 | Listed for sale | $354,900+35.2%$161/sqft |
Source: Keller Williams Real Estate - Newtown #6896356 Report a problem | ||
| 2/24/2003 | Sold | $262,500+76.2%$119/sqft |
Source: Public Record Report a problem | ||
| 7/9/1998 | Sold | $149,000$68/sqft |
Source: Public Record Report a problem | ||
Get a cash offer in 3 minutes
Find out how much your home could sell for in as little as 3 minutes with a no-obligation cash offer.
Estimated market value
$618,100
