Skip main navigation
Sold for $445,000
  • $445,000

    14 Spruce Dr, Ashburnham, MA 01430

    3beds
    1,854sqft
    Single Family Residence
    Built in 2003
    0.34 Acres Lot
    $500,500 Zestimate®
    $240/sqft
    $3,406 Estimated rent

    Home value

    $500,500

    $475,000 - $526,000

    $3,406/mo

    Zestimate® history
    Loading
    Loading...

    Owner options

    List your home for rent

    $3,406/mo

    Rent Zestimate®

    Find your next renter with Zillow Rental Manager. Plus, with online applications, you can quickly screen prospective tenants – for free.

    Learn more

    $3,406/mo

    Rent Zestimate®

    Refinance and save

    $3,754/mo

    Est. payment

    Refinancing to a lower rate could help reduce your monthly payments and save thousands over the life of the loan.

    See today's rates

    $3,754/mo

    Est. payment

    Explore your selling options

    Work with a Zillow partner agent

    Leverage their expertise and Zillow's premium Showcase listings to get your home seen by more buyers.

    Get started

    List with your own agent

    Get your home in front of millions of buyers by listing it on Zillow.

    Learn how to do it

    Sell it yourself

    Take full control of how buyers see your home on Zillow by listing For Sale by Owner (FSBO).

    List your home

    What's special

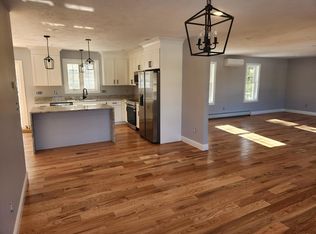
    Modern updatesBack deckStylish half-wall shaker wainscotingRock retaining wallNew carpetingSpacious eat-in kitchenPrimary bdrm
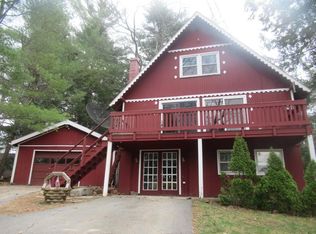
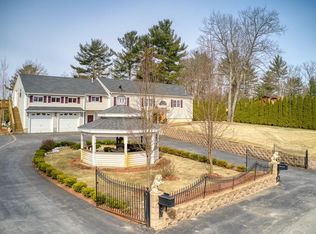
    Built in 2003 and recently renovated, this home presents a perfect balance of comfort, functionality & modern updates creating a perfect year round retreat! The main level boasts a spacious eat-in Kitchen featuring a clean & modern design w/ white subway tiles & dual-toned upper/lower cabinets. Off to one side of the foyer is a Family Room with sight lines to the Kitchen and a Dining Room on the other – accented in a stylish half-wall shaker wainscoting. Upstairs find a Primary BDRM featuring a shiplap accented ensuite along w/ 2 additional BDRMS – all w/ new carpeting. The back deck is perfect for BBQs & entertaining & overlooks the yard backed by a rock retaining wall & mature landscaping, enhancing the privacy. As part of a Lake Association, you’ll have access to Ripple Beach/Sunset Lake for endless leisure activities, plus, the proximity to the MA/NH line allows for easy access to both states’ offerings. Don’t miss this opportunity!

    Zillow last checked:

    Listing updated:

    Listed by:

    Blood Team 978-433-8800,

    Keller Williams Realty - Merrimack 978-433-8800,

    Joseph DiStefano 781-799-2620

    Bought with:

    Kimberley Tufts

    eXp Realty

    Source: MLS PIN,MLS#: 73140989

    Facts & features

    Interior

    Bedrooms & bathrooms
    • Bedrooms: 3
    • Bathrooms: 3
    • Full bathrooms: 2
    • 1/2 bathrooms: 1
    Primary bathroom
    • Features: Yes
    Heating
    • Forced Air, Oil, Pellet Stove
    Cooling
    • None
    Appliances
    • Included: Electric Water Heater, Range, Dishwasher, Microwave, Refrigerator, Plumbed For Ice Maker
    • Laundry: Electric Dryer Hookup, Washer Hookup
    Features
    • Finish - Sheetrock
    • Flooring: Vinyl, Carpet, Hardwood
    • Windows: Insulated Windows
    • Basement: Full,Bulkhead,Concrete,Unfinished
    • Has fireplace: No
    Interior area
    • Total structure area: 1,854
    • Total interior livable area: 1,854 sqft

    Property

    Parking
    • Total spaces: 4
    • Parking features: Paved Drive, Off Street, Paved
    • Uncovered spaces: 4
    Features
    • Patio & porch: Porch, Deck - Wood
    • Exterior features: Porch, Deck - Wood
    Lot
    • Size: 0.34 Acres
    • Features: Cleared, Sloped
    Details
    • Parcel number: M:0047 B:000017,3574381
    • Zoning: RB

    Construction

    Type & style
    • Home type: SingleFamily
    • Architectural style: Cape
    • Property subtype: Single Family Residence
    Materials
    • Frame
    • Foundation: Concrete Perimeter
    • Roof: Shingle
    Condition
    • Year built: 2003

    Utilities & green energy

    • Electric: 220 Volts, Circuit Breakers, 200+ Amp Service
    • Sewer: Private Sewer
    • Water: Public
    • Utilities for property: for Electric Range, for Electric Oven, for Electric Dryer, Washer Hookup, Icemaker Connection

    Community & neighborhood

    Location
    • Region: Ashburnham

    HOA & financial

    HOA
    • Has HOA: Yes
    • HOA fee: $1,420 annually

    Price history

    DateEventPrice
    9/1/2023Sold$445,000+6.2%$240/sqft
    Source: MLS PIN #73140989 Report a problem
    7/31/2023Contingent$419,000$226/sqft
    Source: MLS PIN #73140989 Report a problem
    7/26/2023Listed for sale$419,000+1804.5%$226/sqft
    Source: MLS PIN #73140989 Report a problem
    2/25/2003Sold$22,000$12/sqft
    Source: Public Record Report a problem

    Public tax history

    YearProperty taxesTax assessment
    2025$6,088 +4.4%$409,400 +10.6%
    2024$5,829 +5.4%$370,100 +10.8%
    2023$5,529 -2.2%$334,100 +11.6%
    2022$5,653 +3.7%$299,400 +12.9%
    2021$5,452 +2.2%$265,300
    2020$5,333 +12.2%$265,300 +25.9%
    2019$4,754 +6.6%$210,800 +10.6%
    2018$4,460 +2.9%$190,600 +1%
    2017$4,334 -6.8%$188,700 -7.7%
    2016$4,652 +2.1%$204,500
    2015$4,556 +12.4%$204,500
    2014$4,055 +4.3%$204,500 -0.9%
    2013$3,889 +2.8%$206,300
    2012$3,784 -12.2%$206,300 -17.9%
    2011$4,310 +14.4%$251,300 +7.8%
    2010$3,766 +8%$233,200 -7.2%
    2009$3,488 +3.1%$251,300 -3.9%
    2008$3,382 -0.6%$261,600
    2007$3,401 +10.8%$261,600 +8.8%
    2006$3,069 +1830.2%$240,500 +1921%
    2004$159 $11,900

    Find assessor info on the county website

    Neighborhood: 01430

    Nearby schools

    GreatSchools rating
    Get pre-qualified for a loan
    At Zillow Home Loans, we can pre-qualify you in as little as 5 minutes with no impact to your credit score.

    An equal housing lender. NMLS #10287.