Skip main navigation
Off market
  • $2,717,300

    14 Spruce Dr, Wilton, CT 06897

    5beds
    7,592sqft
    SingleFamily
    Built in 2009
    2 Acres Lot
    $2,717,300 Zestimate®
    $358/sqft
    $7,971 Estimated rent

    Home value

    $2,717,300

    $2.45M - $3.02M

    $7,971/mo

    Zestimate® history
    Loading
    Loading...

    Owner options

    List your home for rent

    $7,971/mo

    Rent Zestimate®

    Find your next renter with Zillow Rental Manager. Plus, with online applications, you can quickly screen prospective tenants – for free.

    Learn more

    $7,971/mo

    Rent Zestimate®

    Refinance and save

    $15,315/mo

    Est. payment

    Refinancing to a lower rate could help reduce your monthly payments and save thousands over the life of the loan.

    See today's rates

    $15,315/mo

    Est. payment

    Explore your selling options

    Work with a Zillow partner agent

    Leverage their expertise and Zillow's premium Showcase listings to get your home seen by more buyers.

    Get started

    List with your own agent

    Get your home in front of millions of buyers by listing it on Zillow.

    Learn how to do it

    Sell it yourself

    Take full control of how buyers see your home on Zillow by listing For Sale by Owner (FSBO).

    List your home

    What's special

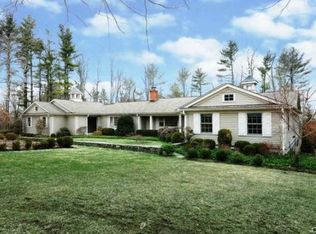
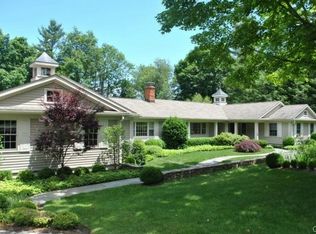
    REDUCED! Custom built as personal home for noted Wilton builder. Ideal location in South Wilton offers the perfect combination of convenience/privacy with exquisite details on a sought after corner lot in a picturesque cul-de-sac. 5/6 bedrooms with 5 full/ 2 half baths. 4 fireplaces & 3 car garage. True chef's kitchen with top-of-the-line appliances, oversized island & walk-in pantry. Exquisite trimwork & custom window treatments throughout. Dramatic dining room with oval tray ceiling. Custom oak library adjacent to beautiful formal living room. Billiard room with custom pool table & french doors to family room with surround sound. 1st fl office or in-law bedroom with full bath. Finished lower level with 2 large finished rooms perfect as playroom or mancave. Amazing 15' ceiling master suite with private deck & bath/closets to die for! Incredible 3rd floor media room with 100" HD screen/components and 8 speakers along with separate office, sitting room, cedar closet plus tons of storage. Walk out LL to stone patio & direct gas fed built-in BBQ. 3 sets of french doors from FR lead to expansive deck of trex & vinyl rails. Attached storage shed with built-in workshop & shelving. Whole house auto transfer generator (20k unit). Too many extras to mention in this meticulously maintained home. Over $200k in improvements since purchase, not including $20k+ of pre-list improvements. If there is one true no nonsense "must see" home in this category, 14 Spruce Drive is it! Agent Related.

    This property is off market, which means it's not currently listed for sale or rent on Zillow. This may be different from what's available on other websites or public sources.
    Facts & features

    Interior

    Bedrooms & bathrooms
    • Bedrooms: 5
    • Bathrooms: 7
    • Full bathrooms: 5
    • 1/2 bathrooms: 2
    Heating
    • Forced air, Oil
    Features
    • Security System, Open Floor Plan, Audio System, Cable - Pre-wired, Humidifier, Central Vacuum
    • Basement: Unfinished
    • Has fireplace: Yes
    Interior area
    • Total interior livable area: 7,592 sqft

    Property

    Parking
    • Parking features: Garage - Attached
    Features
    • Exterior features: Wood
    • Has spa: Yes
    Lot
    • Size: 2 Acres
    Details
    • Parcel number: WILTM0019B037L00

    Construction

    Type & style
    • Home type: SingleFamily
    • Architectural style: Colonial
    Materials
    • Frame
    • Roof: Asphalt
    Condition
    • Year built: 2009

    Utilities & green energy

    • Water: Private Well

    Community & neighborhood

    Location
    • Region: Wilton

    Other

    Other facts
    • Appliances Included: Dishwasher, Freezer, Range Hood, Subzero, Refrigerator, Microwave, Gas Range, Wine Chiller
    • Attic Description: Storage Space, Walk-up, Partially Finished
    • Attic YN: 1
    • Basement Description: Partially Finished, Storage, Heated, Interior Access, Cooled, Full With Walk-Out
    • Driveway Type: Paved, Crushed Stone, Circular, Private
    • Direct Waterfront YN: 0
    • Fuel Tank Location: In Basement
    • Energy Features: Thermopane Windows, Generator, Extra Insulation, Ridge Vents, Programable Thermostat
    • Hot Water Description: Oil, 50 Gallon Tank
    • Interior Features: Security System, Open Floor Plan, Audio System, Cable - Pre-wired, Humidifier, Central Vacuum
    • Exterior Features: Stone Wall, Gutters, Underground Sprinkler, Lighting, Patio, Underground Utilities, Balcony, French Doors, Grill
    • Fireplaces Total: 4
    • Exterior Siding: Wood, Stone, Metal
    • Home Warranty Offered YN: 0
    • Heat Fuel Type: Oil
    • Nearby Amenities: Library, Park, Public Transportation, Private Rec Facilities, Shopping/Mall, Health Club, Medical Facilities, Golf Course
    • Lot Description: Level Lot, Sloping Lot, Corner Lot, On Cul-De-Sac, Fence - Full, Professionally Landscaped
    • Property Type: Single Family For Sale
    • Cooling System: Central Air, Zoned
    • Sewage System: Septic
    • Style: Colonial
    • Swimming Pool YN: 0
    • Water Source: Private Well
    • Flood Zone YN: 0
    • Rooms Additional: Workshop, Mud Room, Foyer, Bonus Room, Laundry Room
    • In Law Apartment YNP: Possible
    • Heat Type: Hydro Air, Zoned
    • Room Count: 14
    • Construction Description: Frame
    • Foundation Type: Concrete
    • Waterfront Description: Not Applicable
    • Roof Information: Asphalt Shingle
    • Exclusions: pool table, Home Theater Projector
    • Laundry Room Info: Upper Level
    • Tax Year: July 2018-June 2019
    • Assessed Value: 1280860
    • Property Tax: 36107

    Price history

    DateEventPrice
    9/28/2018Sold$1,500,000-6.2%$198/sqft
    Source: Smart MLS #170089026 Report a problem
    8/11/2018Pending sale$1,599,000$211/sqft
    Source: Higgins Group Real Estate #170089026 Report a problem
    8/11/2018Price change$1,599,000-3.1%$211/sqft
    Source: Higgins Group Real Estate #170089026 Report a problem
    6/19/2018Price change$1,650,000-2.9%$217/sqft
    Source: Higgins Group Real Estate #170089026 Report a problem
    6/1/2018Listed for sale$1,700,000+13.3%$224/sqft
    Source: Higgins Group Real Estate #170089026 Report a problem
    1/2/2018Sold$1,500,000-24.6%$198/sqft
    Source: Agent Provided Report a problem
    3/7/2012Listing removed$1,990,000$262/sqft
    Source: Homes.com #98417481 Report a problem
    3/6/2012Listed for sale$1,990,000+6.1%$262/sqft
    Source: Homes.com #98417481 Report a problem
    4/21/2010Sold$1,875,000-5.8%$247/sqft
    Source: Smart MLS #98448770 Report a problem
    12/21/2009Listing removed$1,990,000$262/sqft
    Source: Homes.com #98417481 Report a problem
    6/21/2009Price change$1,990,000-2.7%$262/sqft
    Source: Homes.com #98417481 Report a problem
    4/22/2009Listed for sale$2,045,000+167.3%$269/sqft
    Source: Homes.com #98417481 Report a problem
    6/19/2006Sold$765,000$101/sqft
    Source: Smart MLS #98279138 Report a problem

    Public tax history

    YearProperty taxesTax assessment
    2025$34,758 +2%$1,423,940
    2024$34,089 +0.7%$1,423,940 +23.1%
    2023$33,840 +3.6%$1,156,540
    2022$32,649 +1.3%$1,156,540
    2021$32,233 +1.5%$1,156,540
    2020$31,759 -3.8%$1,156,540
    2019$33,008 -8.6%$1,156,540 -9.7%
    2018$36,107 +1.5%$1,280,860
    2017$35,569 +1.6%$1,280,860
    2016$35,019 +1.9%$1,280,860
    2015$34,365 +1.2%$1,280,860
    2014$33,956 +2%$1,280,860
    2013$33,290 +0.8%$1,280,860 -18.3%
    2012$33,014 +1%$1,568,350
    2011$32,700 +3.4%$1,568,350
    2010$31,618 +80.8%$1,568,350 +75.6%
    2009$17,486 +54.8%$893,060 +52.6%
    2008$11,298 -0.6%$585,060 +24.7%
    2007$11,367 +3.6%$469,140
    2006$10,973 +3.7%$469,140
    2005$10,579 +5%$469,140
    2004$10,077 +6.9%$469,140
    2003$9,430 +14.3%$469,140 +59.8%
    2001$8,250 +7.9%$293,500 -0.5%
    2000$7,643 +8.2%$294,980 +0.5%
    1999$7,067 $293,480

    Find assessor info on the county website

    Neighborhood: 06897

    Nearby schools

    GreatSchools rating
    Schools provided by the listing agent
    • Elementary: Miller-Driscoll
    • Middle: MIDDLEBROOK
    • High: Wilton
    • District: WILTON SCHOOL DISTRICT

    Source: The MLS. This data may not be complete. We recommend contacting the local school district to confirm school assignments for this home.

    Sell for more on Zillow
    Get a Zillow Showcase℠ listing at no additional cost and you could sell for .
    $2,717,300
    2% more
    +$54,346
    With Zillow Showcase(estimated)
    $2,771,646