Active
$195,000
2beds
1,053sqft
14 Stacy Dr, Fairview Heights, IL 62208
2beds
1,053sqft
Single family residence
Built in 1964
8,712 sqft
1 Attached garage space
$185 price/sqft
What's special
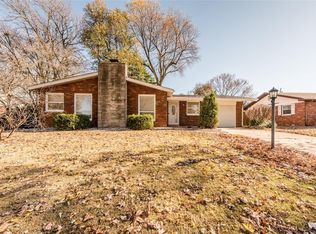
Beautifully maintained full-brick ranchLarge eat-in kitchenAll kitchen appliances includedCovered patioStorage shed
Welcome home to 14 Stacy Drive in Fairview Heights! This beautifully maintained full-brick ranch offers the perfect blend of timeless charm and thoughtful updates. Featuring 2 spacious bedrooms and 2 full bathrooms, this move-in ready home showcases beautiful hardwood flooring throughout most of the home and tasteful updates completed over the ...
- 22 hours |
- 184 |
- 22 |
Source: MARIS,MLS#: 26044948
Originating MLS: Southwestern Illinois Board of REALTORS
Travel times
Living Room
Kitchen
Primary Bedroom
Zillow last checked:
Listing updated:
Listed by:
Jessica Gratzl 314-922-8067,
Keller Williams Pinnacle
Source: MARIS,MLS#: 26044948
Originating MLS: Southwestern Illinois Board of REALTORS
Facts & features
Interior
Bedrooms & bathrooms
- Bedrooms: 2
- Bathrooms: 2
- Full bathrooms: 1
- 1/2 bathrooms: 1
- Main level bathrooms: 2
- Main level bedrooms: 2
Primary bedroom
- Features: Floor Covering: Wood
- Level: Main
- Area: 171.36
- Dimensions: 14.4x11.9
Bedroom 2
- Features: Floor Covering: Wood
- Level: Main
- Area: 135.74
- Dimensions: 14.9x9.11
Primary bathroom
- Level: Main
- Area: 21.93
- Dimensions: 5.1x4.3
Bathroom
- Level: Main
- Area: 36.72
- Dimensions: 5.1x7.2
Dining room
- Features: Floor Covering: Luxury Vinyl Plank
- Level: Main
- Area: 136.85
- Dimensions: 11.5x11.9
Kitchen
- Features: Floor Covering: Luxury Vinyl Plank
- Level: Main
- Area: 72.71
- Dimensions: 6.11x11.9
Living room
- Features: Floor Covering: Wood
- Level: Main
- Area: 284.24
- Dimensions: 20.9x13.6
Heating
- Forced Air, Natural Gas
Cooling
- Central Air
Appliances
- Included: Dishwasher, Microwave, Gas Range, Refrigerator
- Laundry: Main Level
Features
- Flooring: Hardwood, Luxury Vinyl
- Basement: None
- Number of fireplaces: 1
- Fireplace features: Living Room
Interior area
- Total structure area: 1,053
- Total interior livable area: 1,053 sqft
- Finished area above ground: 1,053
- Finished area below ground: 0
Property
Parking
- Total spaces: 1
- Parking features: Garage - Attached
- Attached garage spaces: 1
Features
- Levels: One
- Patio & porch: Covered, Patio
- Fencing: Back Yard,Fenced
Lot
- Size: 8,712 Square Feet
- Features: Level
Details
- Additional structures: Shed(s)
- Parcel number: 0327.0405008
- Special conditions: Standard
Construction
Type & style
- Home type: SingleFamily
- Architectural style: Ranch
- Property subtype: Single Family Residence
Materials
- Brick
- Roof: Architectural Shingle
Condition
- Year built: 1964
Utilities & green energy
- Electric: Ameren
- Sewer: Public Sewer
- Water: Public
- Utilities for property: Electricity Connected, Natural Gas Connected, Sewer Connected, Water Connected
Community & HOA
Community
- Subdivision: Patricia Gardens 2nd Add
HOA
- Has HOA: No
Location
- Region: Fairview Heights
Financial & listing details
- Price per square foot: $185/sqft
- Tax assessed value: $43,817
- Annual tax amount: $2,441
- Date on market: 7/16/2026
- Listing terms: Cash,Conventional,FHA,VA Loan
- Ownership: Private
- Electric utility on property: Yes
Price history
| Date | Event | Price |
|---|---|---|
| 7/16/2026 | Listed for sale | $195,000+116.7%$185/sqft |
Source: | ||
| 1/28/2016 | Sold | $90,000+88.2%$85/sqft |
Source: Public Record Report a problem | ||
| 5/17/2013 | Sold | $47,826-16.1%$45/sqft |
Source: | ||
| 3/8/2013 | Listed for sale | $57,000$54/sqft |
Source: Chuck Baer Realty INC #4203108 Report a problem | ||
Public tax history
| Year | Property taxes | Tax assessment |
|---|---|---|
| 2024 | $2,441 +10.2% | $43,817 +13% |
| 2023 | $2,216 +5.5% | $38,769 +6.3% |
| 2022 | $2,101 +3.7% | $36,457 +5.4% |
| 2021 | $2,026 +1.7% | $34,603 +1.9% |
| 2020 | $1,991 +4.3% | $33,957 +3.6% |
| 2019 | $1,909 +4.6% | $32,777 +5.8% |
| 2018 | $1,824 -17.2% | $30,980 +4.2% |
| 2017 | $2,204 | $29,724 +2.3% |
| 2016 | $2,204 +6.3% | $29,053 +89.8% |
| 2014 | $2,072 +20.5% | $15,306 -1.8% |
| 2013 | $1,719 | $15,588 -51.4% |
| 2012 | -- | $32,070 -3.6% |
| 2011 | -- | $33,264 -1.1% |
| 2010 | -- | $33,637 |
| 2009 | -- | $33,637 -0.4% |
| 2008 | -- | $33,780 +8.7% |
| 2006 | -- | $31,063 +6.5% |
| 2005 | $1,533 +6.9% | $29,162 +6% |
| 2004 | $1,434 | $27,522 +7.2% |
| 2003 | -- | $25,685 +4.7% |
| 2002 | -- | $24,537 +4.7% |
| 2001 | -- | $23,438 +3.1% |
| 2000 | -- | $22,733 |
Find assessor info on the county website
Monthly payment
Est. payment
$1,372/mo
Principal & interest
$1060
Property taxes
$312
Estimated market value
$190,800
$181,000 - $200,000
$1,356/mo
Climate risks
Explore flood, wildfire, and other predictive climate risk information for this property on First Street®️.
Neighborhood: 62208
Nearby schools
William Holliday Elementary School
Grades PK-5 • 0.6 miles5/10
GreatSchools® Rating
Test Score Rating
4/10Student Progress Rating
5/10Pontiac Jr High School
Grades 6-8 • 0.5 miles4/10
GreatSchools® Rating
Test Score Rating
4/10Student Progress Rating
4/10O'Fallon High School
Grades 9-12 • 3.9 miles6/10
GreatSchools® Rating
College Readiness Rating
6/10