Meticulously maintained and lovingly cared for, this all-brick rancher is the definition of move-in ready! Nestled in the highly desirable Colonial Park East community, this home offers the perfect combination of quality construction, thoughtful updates, and exceptional pride of ownership. From the moment you arrive, you'll appreciate the beautiful curb appeal, mature landscaping, and welcoming feel that make this property truly stand out. Inside, the main level features a bright and inviting living room that flows seamlessly into the dining area and kitchen, creating a comfortable and functional layout. The kitchen offers stainless steel appliances, freshly painted cabinetry with updated hardware, ample storage, and durable flooring that continues throughout the main living areas. The home includes three bedrooms and two updated full baths on the main level, including a private primary suite with its own full bath. The walkout lower level adds incredible flexibility and living space, featuring a spacious family room with a cozy gas fireplace, a fourth bedroom, laundry area, and an enormous storage and utility room with plenty of room for hobbies, a workshop, home gym, or future finished living space if desired. Whether you need extra room for guests, a home office, or additional recreation space, this lower level offers endless possibilities. Step outside and fall in love with the backyard retreat. A stunning paver patio with awning overlooks the fully fenced backyard, providing the perfect setting for outdoor gatherings, gardening, or simply relaxing in your own private outdoor oasis. A storage shed, garden space, and beautifully maintained landscaping complete the outdoor experience. Buy with confidence knowing many of the major improvements have already been completed, including replacement tilt-in windows, updated exterior doors, newer appliances, new A/C in 2024, updated insulation in 2026, gutter guards, and numerous additional improvements that reflect years of careful maintenance and attention to detail. Conveniently located just minutes from Meritus Medical Center, shopping, restaurants, schools, and major commuter routes, this exceptional home offers the rare combination of comfort, condition, location, and value. Homes that have been cared for this well are hard to find—don't miss your opportunity to make this one yours!
Pending
$349,900
14 Stanford Rd, Hagerstown, MD 21742
4beds
1,914sqft
:
Get pre-qualified$2,344/mo
Single Family Residence
Built in 1992
10,011 Square Feet Lot
$352,800 Zestimate®
$183/sqft
$-- HOA
What's special
All-brick rancherWalkout lower levelMature landscapingAmple storageGarden spaceBeautifully maintained landscapingFully fenced backyard
- 46 days |
- 68 |
- 0 |
Likely to sell faster than
Zillow last checked:
Listing updated:
Listed by:
Kari Shank 240-291-2059,
Samson Properties 7033788810,
Listing Team: Kari & Associates
Source: Bright MLS,MLS#: MDWA2037456
Facts & features
Interior
Bedrooms & bathrooms
- Bedrooms: 4
- Bathrooms: 2
- Full bathrooms: 2
- Main level bathrooms: 2
- Main level bedrooms: 3
Basement
- Area: 1107
Heating
- Forced Air, Natural Gas
Cooling
- Central Air, Electric
Appliances
- Included: Gas Water Heater
Features
- Basement: Partial,Partially Finished,Walk-Out Access
- Number of fireplaces: 1
- Fireplace features: Gas/Propane
Interior area
- Total structure area: 2,214
- Total interior livable area: 1,914 sqft
- Finished area above ground: 1,107
- Finished area below ground: 807
Property
Parking
- Total spaces: 4
- Parking features: Driveway
- Uncovered spaces: 4
Accessibility
- Accessibility features: None
Features
- Levels: One
- Stories: 1
- Patio & porch: Patio, Porch
- Pool features: None
- Fencing: Back Yard
Lot
- Size: 10,011 Square Feet
Details
- Additional structures: Above Grade, Below Grade
- Parcel number: 2210029864
- Zoning: RS
- Special conditions: Standard
Construction
Type & style
- Home type: SingleFamily
- Architectural style: Ranch/Rambler
- Property subtype: Single Family Residence
Materials
- Brick
- Foundation: Block
Condition
- Excellent
- New construction: No
- Year built: 1992
Utilities & green energy
- Sewer: Public Sewer
- Water: Public
Community & HOA
Community
- Subdivision: Colonial Park East
HOA
- Has HOA: No
Location
- Region: Hagerstown
Financial & listing details
- Price per square foot: $183/sqft
- Tax assessed value: $292,200
- Annual tax amount: $2,749
- Date on market: 6/11/2026
- Listing agreement: Exclusive Right To Sell
- Ownership: Fee Simple
Estimated market value
$352,800
$335,000 - $370,000
$2,277/mo
Price history
| Date | Event | Price |
|---|---|---|
| 6/16/2026 | Pending sale | $349,900$183/sqft |
Source:  Bright MLS #MDWA2037456 Report a problem Bright MLS #MDWA2037456 Report a problem | ||
| 6/11/2026 | Listed for sale | $349,900+171.5%$183/sqft |
Source: Bright MLS #MDWA2037456 Report a problem | ||
| 8/4/2000 | Sold | $128,900$67/sqft |
Source: Public Record Report a problem | ||
Public tax history
| Year | Property taxes | Tax assessment |
|---|---|---|
| 2025 | $2,357 -4.1% | $264,300 +11.8% |
| 2024 | $2,459 +8.1% | $236,400 +8.1% |
| 2023 | $2,274 +8.8% | $218,633 -7.5% |
| 2022 | $2,089 +7.6% | $236,400 +29.1% |
| 2021 | $1,941 +2.7% | $183,100 +2.7% |
| 2020 | $1,889 +2.8% | $178,200 -2.7% |
| 2019 | $1,837 +2.9% | $183,100 +8.7% |
| 2018 | $1,785 -9.9% | $168,400 +3% |
| 2017 | $1,981 +12.8% | $163,467 +3.1% |
| 2016 | $1,756 | $158,533 +3.2% |
| 2015 | $1,756 | $153,600 |
| 2014 | $1,756 | $153,600 |
| 2013 | -- | $153,600 -12.2% |
| 2012 | -- | $174,900 |
| 2011 | -- | $174,900 |
| 2010 | -- | $174,900 -21.3% |
| 2009 | -- | $222,230 +14.8% |
| 2008 | -- | $193,506 +17.4% |
| 2007 | -- | $164,783 +21.1% |
| 2006 | -- | $136,060 +4.1% |
| 2005 | -- | $130,652 +4.3% |
| 2004 | -- | $125,246 +4.5% |
| 2003 | -- | $119,840 +1% |
| 2002 | -- | $118,652 +1% |
| 2001 | -- | $117,466 |
Find assessor info on the county website
Monthly payment
Est. payment
Payment breakdown
Explore the cost of this home by adjusting the details. Changes won't be saved.Climate risks
Neighborhood: 21742
Nearby schools
GreatSchools rating
- 6/10Eastern Elementary SchoolGrades: 3-5Distance: 0.3 mi
- 7/10E. Russell Hicks Middle SchoolGrades: 6-8Distance: 2.4 mi
- 4/10South Hagerstown High SchoolGrades: 9-12Distance: 2.2 mi
Schools provided by the listing agent
- District: Washington County Public Schools
Source: Bright MLS. This data may not be complete. We recommend contacting the local school district to confirm school assignments for this home.
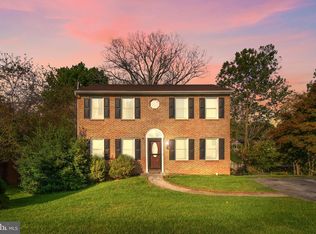
- $339,200-- bd2 ba1.1k sqft18 Stanford Rd, Hagerstown, MD 21742Off Market
- $350,0004 bd3 ba2.3k sqft17 Princeton Pl, Hagerstown, MD 21742Sold
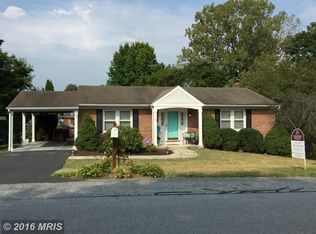
- $277,4002 bd2 ba1.1k sqft21 Princeton Pl, Hagerstown, MD 21742Off Market
- $367,2003 bd2 ba1.7k sqft13 Princeton Pl, Hagerstown, MD 21742Off Market
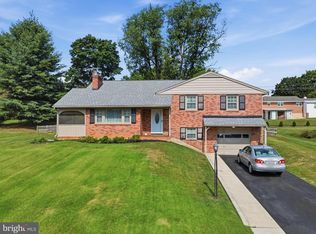
- $296,400-- bd1 ba1.1k sqft22 Stanford Rd, Hagerstown, MD 21742Off Market
- $312,100-- bd1 ba1.2k sqft11 Stanford Rd, Hagerstown, MD 21742Off Market
- $347,5003 bd2 ba1.4k sqft15 Stanford Rd, Hagerstown, MD 21742Off Market
- $361,8004 bd2 ba1.8k sqft6 Stanford Rd, Hagerstown, MD 21742Off Market
A local agent can set up tours, give advice and negotiate with sellers.
Similar homes
- $330,0004 bd2 ba2k sqft936 Pennsylvania Ave, Hagerstown, MD 21742For Sale

 MLS ID #MDWA2038752, Alena Kirillov, RE/MAX Plus. Bright MLS
 - $429,9004 bd3 ba2.2k sqft12906 The Ter, Hagerstown, MD 21742For Sale
 MLS ID #MDWA2038748, Luy Doan, Roberts Realty Group, LLC. Bright MLS
 - $339,9005 bd2 ba1.5k sqft1007 Potomac Ave, Hagerstown, MD 21742For Sale
 MLS ID #MDWA2037344, Roger Fairbourn, Roger Fairbourn Real Estate. Bright MLS
 - $349,9002 bd2 ba1.7k sqft1845 Meridian Dr, Hagerstown, MD 21742For Sale
 MLS ID #MDWA2038086, Barbie Harshman, RE/MAX Results. Bright MLS
 - $325,0003 bd3 ba1.5k sqft965 Mulberry Ave, Hagerstown, MD 21742For SaleMLS ID #MDWA2037900, Sara Repp, Real Estate Innovations. Bright MLS
- $360,0003 bd3 ba1.7k sqft416 Brewer Ave, Hagerstown, MD 21740For SaleMLS ID #MDWA2038308, Saad Jamil, Samson Properties. Bright MLS
- $357,0003 bd1 ba1.9k sqft9740 Garis Shop Rd, Hagerstown, MD 21740For SaleMLS ID #MDWA2038606, Shirley Bayer, RE/MAX Results. Bright MLS
- $327,9003 bd2 ba1.2k sqft20407 Kings Crest Blvd, Hagerstown, MD 21742For SaleMLS ID #MDWA2037386, Kari Shank, Samson Properties. Bright MLS
- $335,0004 bd3 ba1.4k sqft901 Noland Dr, Hagerstown, MD 21740For SaleMLS ID #MDWA2035896, Hanh Pham, Samson Properties. Bright MLS
- $337,5003 bd4 ba2.2k sqft1257 Lindsay Ln, Hagerstown, MD 21742For SaleMLS ID #MDWA2038020, Melissa Shank, Long & Foster Real Estate, Inc.. Bright MLS
- $260,0006 bd2 ba1.5k sqft1132 Security Rd, Hagerstown, MD 21742For SaleMLS ID #MDWA2038024, Hector Mayorga, Compass. Bright MLS
- $399,9003 bd3 ba1.2k sqft1931 Maplewood Dr, Hagerstown, MD 21740For SaleMLS ID #MDWA2037192, Pamela Alcantara, Impact Real Estate, LLC. Bright MLS
- $299,9003 bd2 ba1.2k sqft1254 Pinecrest Ave, Hagerstown, MD 21740For SaleMLS ID #MDWA2034938, Dan Hozhabri, Keller Williams Realty Centre. Bright MLS
- $389,9003 bd3 ba1.5k sqft19327 Longmeadow Rd, Hagerstown, MD 21742For SaleMLS ID #MDWA2034238, Steve L Powell, Samson Properties. Bright MLS
- $419,9003 bd3 ba2.1k sqft1214 Oak Hill Ave, Hagerstown, MD 21742For SaleMLS ID #MDWA2038040, Kari Shank, Samson Properties. Bright MLS
- $289,9953 bd3 ba2.1k sqft547 Pangborn Blvd, Hagerstown, MD 21742For SaleMLS ID #MDWA2038014, Tony La Scola, Welcome Home Realty Group. Bright MLS
- $364,9993 bd2 ba1.8k sqft17933 Oak Ridge Dr, Hagerstown, MD 21740For SaleMLS ID #MDWA2037176, Amanda Llewellyn-Chaney, Keller Williams Realty Advantage. Bright MLS
- $325,0004 bd2 ba2k sqft10602 Oaktree Cir, Williamsport, MD 21795For SaleMLS ID #MDWA2037732, Kari Shank, Samson Properties. Bright MLS
- $314,0003 bd4 ba1.9k sqft1323 Lindsay Ln, Hagerstown, MD 21742For SaleMLS ID #MDWA2037346, Virginia Skinner, Long & Foster Real Estate, Inc.. Bright MLS
- $514,9003 bd3 ba2.3k sqft13608 Rock Maple Ct, Hagerstown, MD 21742For SaleMLS ID #MDWA2038316, Brian Richards, Mackintosh, Inc.. Bright MLS
