Skip main navigation
Under contract
  • $600,000

    14 Stanley Pl, Mount Olive Twp., NJ 07828

    3beds
    --sqft
    : 
    Loading
    Get pre-qualified
    Single Family Residence
    Built in 1979
    0.35 Acres Lot
    $606,900 Zestimate®
    $--/sqft
    $-- HOA

    What's special

    Cozy ornamental fireplaceAbove-ground poolImpressive finished lower levelBeautifully remodeled gourmet kitchenRich maple cabinetryCustom tile backsplashCustom bar area
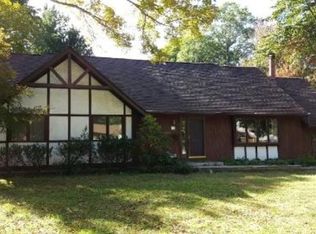
    Nestled on a picturesque cul-de-sac in Mt. Olive's sought-after "Pershing Estates," this beautifully updated ranch offers the perfect blend of modern comfort & convenience. True pride of ownership shines throughout.The light-filled main level features a formal living rm, elegant dining rm, & an inviting family rm w/ a cozy ornamental fireplace. The beautifully remodeled gourmet kitchen boasts rich maple cabinetry, granite countertops, custom tile backsplash, & seamless access to the patio. Down the hall, find 3 generously sized BRs & 2 updated full baths.The impressive finished lower level significantly expands your living space, featuring a custom bar area perfect for hosting. Additional highlights: oversized 2-car garage, tasteful neutral decor, & numerous upgrades throughout for a truly move-in-ready experience.The outdoor space is a private oasis, featuring a sprawling, level, fully fenced backyard, expansive masonry patio, above-ground pool, & storage shed.Enjoy the top-rated Mt. Olive School District & proximity to the renowned Turkey Brook Park (267 acres of trails, athletic fields, & a dog park). Conveniently located near shopping, dining, major hwys, & NJ Transit rail. Ranches are a rare find experience the ease of one-level living! Schedule your private tour today.
    31 days
    |
    1,731
    |
    87
    |

    Likely to sell faster than

    Zillow last checked:

    Listing updated:

    Listed by:

    Debra Burke 201-230-4725,

    Coldwell Banker Realty,

    Deborah H. Reiner

    Source: GSMLS,MLS#: 4034490MLS Logo

      Facts & features

      Interior

      Bedrooms & bathrooms
      • Bedrooms: 3
      • Bathrooms: 2
      • Full bathrooms: 2
      Primary bedroom
      • Description: Full Bath
      Bedroom 1
      • Level: First
      • Area: 196
      • Dimensions: 14 x 14
      Bedroom 2
      • Level: First
      • Area: 144
      • Dimensions: 12 x 12
      Bedroom 3
      • Level: First
      • Area: 110
      • Dimensions: 10 x 11
      Primary bathroom
      • Features: Stall Shower
      Dining room
      • Features: Formal Dining Room
      • Level: First
      • Area: 130
      • Dimensions: 10 x 13
      Family room
      • Level: First
      • Area: 285
      • Dimensions: 15 x 19
      Kitchen
      • Features: Eat-in Kitchen
      • Level: First
      • Area: 195
      • Dimensions: 13 x 15
      Living room
      • Level: First
      • Area: 228
      • Dimensions: 12 x 19
      Basement
      • Features: Laundry Room, Office, Rec Room, Storage Room, Utility Room
      Heating
      • Baseboard - Hotwater, Zoned, Oil Tank Above Ground - Outside
      Cooling
      • Wall Unit(s)
      Appliances
      • Included: Dishwasher, Dryer, Microwave, Range/Oven-Electric, Refrigerator, Washer, Water Softener Owned, Oil Water Heater
      • Laundry: In Basement
      Features
      • Office
      • Flooring: Carpet, Tile
      • Doors: Storm Door(s)
      • Windows: Thermal Windows/Doors, Blinds
      • Basement: Yes,Finished,Full,Sump Pump
      • Has fireplace: No

      Property

      Parking
      • Total spaces: 9
      • Parking features: 1 Car Width, Asphalt, Attached Garage, Garage Door Opener
      • Attached garage spaces: 2
      • Uncovered spaces: 9
      Features
      • Patio & porch: Patio
      • Exterior features: Curbs, Sidewalk
      • Has private pool: Yes
      • Pool features: Above Ground
      • Fencing: Privacy
      Lot
      • Size: 0.35 Acres
      • Dimensions: 60 x 161
      • Features: Level
      Details
      • Parcel number: 2327036060000000160000
      • Zoning description: RES

      Construction

      Type & style
      • Home type: SingleFamily
      • Architectural style: Ranch
      • Property subtype: Single Family Residence
      Materials
      • Wood Shingle
      • Roof: Asphalt Shingle
      Condition
      • Year built: 1979

      Utilities & green energy

      • Sewer: Public Sewer
      • Water: Public
      • Utilities for property: Electricity Connected, Cable Available, Garbage Included

      Community & HOA

      Community
      • Security: Carbon Monoxide Detector(s), Fire Extinguisher, Smoke Detector(s)
      • Subdivision: Pershing Estates
      Location
      • Region: Budd Lake

      Financial & listing details

      • Tax assessed value: $272,100
      • Annual tax amount: $9,433
      • Date on market: 6/15/2026
      • Ownership type: Fee Simple
      • Electric utility on property: Yes

        Estimated market value

        $606,900

        $577,000 - $637,000

        $3,457/mo

        Price history

        DateEventPrice
        7/2/2026Pending sale$600,000
        Source: GSMLS #4034490 Report a problem
        6/15/2026Listed for sale$600,000+93.7%
        Source: GSMLS #4034490 Report a problem
        8/13/2014Sold$309,800-4.6%
        Source: GSMLS #3149081 Report a problem
        6/12/2014Price change$324,900-4.4%
        Source: RE/MAX Heritage Properties #3149081 Report a problem
        5/30/2014Price change$339,900-99.9%
        Source: Owner Report a problem
        5/26/2014Price change$339,900,000+101666.5%
        Source: Owner Report a problem
        3/22/2014Listed for sale$334,000
        Source: Owner Report a problem

        Public tax history

        YearProperty taxesTax assessment
        2025$9,483 $272,100
        2024$9,483 +6%$272,100
        2023$8,944 -2.4%$272,100
        2022$9,164 +0.3%$272,100
        2021$9,137 +1.7%$272,100
        2020$8,985 +1%$272,100
        2019$8,898 +1.8%$272,100
        2018$8,743 +0.2%$272,100
        2017$8,729 +0.8%$272,100
        2016$8,664 +2.9%$272,100
        2015$8,422 +0.9%$272,100
        2014$8,343 +2.1%$272,100
        2013$8,174 +1.5%$272,100
        2012$8,054 +1.1%$272,100
        2011$7,967 +7.1%$272,100 -0.7%
        2010$7,438 +4.9%$274,000 -13.3%
        2009$7,090 $316,100
        2008-- $316,100 +82%
        2007-- $173,700
        2006-- $173,700
        2005-- $173,700
        2004-- $173,700
        2003-- $173,700
        2002-- $173,700
        2001-- $173,700
        Find assessor info on the county website

        Monthly payment

        Est. payment

        Payment breakdown

        Explore the cost of this home by adjusting the details. Changes won't be saved.
        All calculations are estimates and provided by Zillow, Inc. for informational purposes only. Actual amounts may vary.
        HOA fees may include property taxes on listings classified as Co-Ops. Contact the listing agent and/or owner for fee details.
        Mortgage interest rates are dependent on a number of factors, including credit score, down payment, and repayment length. Interest rate data provided by Zillow Group Marketplace, Inc. as of 1/1/1970 from various mortgage lenders with which we have lead or other similar arrangements; the Estimated Payment is an average of those rates.
        See how much you could borrow to make a competitive offer.

        Climate risks

        Neighborhood: 07828

        Getting around

        18 / 100
        Car-Dependent
        31 / 100
        Somewhat Bikeable

        Nearby schools

        GreatSchools rating
        Schools provided by the listing agent
        • Elementary: Chesterstv
        • Middle: Mt.olive Ms
        • High: Mt.olive Hs

        Source: GSMLS. This data may not be complete. We recommend contacting the local school district to confirm school assignments for this home.

        A local agent can set up tours, give advice and negotiate with sellers.

        A local lender can help you make sure your offer is ready when you are.

        Browse local experts

        Similar homes