Skip main navigation
Closed
  • Price Unknown

    14 Stardust Cir, Wimberley, TX 78676

    4beds
    1,651sqft
    Single Family Residence
    Built in 2024
    0.28 Acres Lot
    $374,000 Zestimate®
    $--/sqft
    $2,683 Estimated rent

    Home value

    $374,000

    $344,000 - $408,000

    $2,683/mo

    Zestimate® history
    Loading
    Loading...

    Owner options

    List your home for rent

    $2,683/mo

    Rent Zestimate®

    Find your next renter with Zillow Rental Manager. Plus, with online applications, you can quickly screen prospective tenants – for free.

    Learn more

    $2,683/mo

    Rent Zestimate®

    Refinance and save

    $125/mo

    Est. payment

    Refinancing to a lower rate could help reduce your monthly payments and save thousands over the life of the loan.

    See today's rates

    $125/mo

    Est. payment

    Explore your selling options

    Work with a Zillow partner agent

    Leverage their expertise and Zillow's premium Showcase listings to get your home seen by more buyers.

    Get started

    List with your own agent

    Get your home in front of millions of buyers by listing it on Zillow.

    Learn how to do it

    Sell it yourself

    Take full control of how buyers see your home on Zillow by listing For Sale by Owner (FSBO).

    List your home

    What's special

    Wood-burning fireplaceOpen floor planHigh ceilingsAbundant natural lightStainless steel appliancesBuilt-in shelvingPlank tile flooring
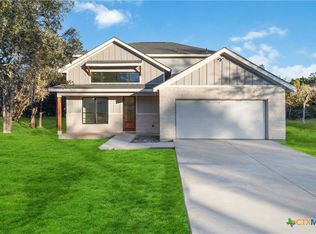
    Priced to sell ASAP! Discover a move-in ready home in a peaceful cul-de-sac in Wimberley, TX! With 4 bedrooms and a well-planned layout, it offers versatility and comfort for modern living. The front bedroom is perfect for a home office, guest room, or to keep as a fourth bedroom, while the primary suite, tucked away at the back of the home, provides a private retreat. The ensuite bathroom is a sanctuary with a spacious walk-in shower featuring a bench, frameless glass, a double vanity, and a walk-in closet. Enjoy having access to the backyard from the primary suite to breathe in fresh morning air, or stargaze at night. The heart of the home is a warm and inviting living area, complete with a wood-burning fireplace adorned with stone facing and built-in shelving—perfect for cozy Texas winters. High ceilings and abundant natural light enhance the open floor plan, offering clear views from the living area to the dining room and gourmet kitchen. The kitchen is a chef's dream, boasting extensive counter space, a stunning quartz waterfall island with seating, soft-close cabinets, and stainless steel appliances. Additional conveniences include a pantry and a laundry room located near the bedrooms. Relax under your covered patio, taking in the serene surroundings and watching deer in the nearby woods. The home also features an upgraded metal roof, plank tile flooring in the living areas and primary bedroom, and builder warranties for peace of mind. Located just minutes from downtown Wimberley, you’ll enjoy easy access to charming shops, fine dining, and local eateries. With Austin less than 30 minutes away and San Marcos and Canyon Lake within 20 minutes, this home offers the perfect blend of tranquility and convenience. This home only needs the final touches, find out how you can make it yours! Renderings provide a general idea of the layout, see photos for images of what the home looks like. Some photos are virtually staged.

    Zillow last checked:

    Listing updated:

    Listed by:

    Sylvia Muzzy (866)277-6005,

    All City Real Estate Ltd. Co

    Bought with:

    Audrey Elrod, TREC #0533870

    Dash Realty

    Source: Central Texas MLS,MLS#: 545875MLS LogoOriginating MLS: Four Rivers Association of REALTORS

    Facts & features

    Interior

    Bedrooms & bathrooms
    • Bedrooms: 4
    • Bathrooms: 2
    • Full bathrooms: 2
    Kitchen
    • Level: Main
    Heating
    • Central
    Cooling
    • Central Air, 1 Unit
    Appliances
    • Included: Dishwasher, Electric Range, Electric Water Heater, Disposal, Microwave, Other, See Remarks, Some Electric Appliances
    • Laundry: Washer Hookup, Electric Dryer Hookup, Laundry Room
    Features
    • Attic, Ceiling Fan(s), Double Vanity, High Ceilings, Primary Downstairs, Main Level Primary, Open Floorplan, Pantry, Recessed Lighting, Walk-In Closet(s), Eat-in Kitchen, Granite Counters, Kitchen Island, Other, See Remarks
    • Flooring: Carpet, Tile
    • Attic: Partially Floored
    • Number of fireplaces: 1
    • Fireplace features: Living Room, Wood Burning
    Interior area
    • Total interior livable area: 1,651 sqft

    Property

    Parking
    • Total spaces: 2
    • Parking features: Garage
    • Garage spaces: 2
    Features
    • Levels: One
    • Stories: 1
    • Exterior features: None
    • Pool features: None
    • Fencing: None
    • Has view: Yes
    • View description: None
    • Body of water: None
    Lot
    • Size: 0.28 Acres
    Details
    • Parcel number: R51572
    • Special conditions: Builder Owned

    Construction

    Type & style
    • Home type: SingleFamily
    • Architectural style: Contemporary/Modern
    • Property subtype: Single Family Residence
    Materials
    • HardiPlank Type, Masonry, Stone Veneer, Stucco
    • Foundation: Slab
    • Roof: Metal
    Condition
    • Year built: 2024
    Details
    • Builder name: Deft Property Invest

    Utilities & green energy

    • Sewer: Other, See Remarks
    • Water: Other, See Remarks
    • Utilities for property: Electricity Available, Underground Utilities

    Community & neighborhood

    Security
    • Security features: Smoke Detector(s)
    Community
    • Community features: None
    Location
    • Region: Wimberley
    • Subdivision: Woodcreek Sec 19

    HOA & financial

    HOA
    • Has HOA: Yes
    • HOA fee: $125 annually
    • Association name: Wimberley Springs Community Association

    Other

    Other facts
    • Listing agreement: Exclusive Right To Sell
    • Listing terms: Cash,Conventional,FHA,VA Loan
    • Road surface type: Other, See Remarks

    Price history

    DateEventPrice
    3/7/2025Sold--
    Source: Central Texas MLS #545875 Report a problem
    2/17/2025Pending sale$395,000$239/sqft
    Source: Unlock MLS #7821804 Report a problem
    2/8/2025Contingent$395,000$239/sqft
    Source: Central Texas MLS #545875 Report a problem
    1/30/2025Price change$395,000-1.2%$239/sqft
    Source: Unlock MLS #7821804 Report a problem
    1/22/2025Price change$399,999-3.6%$242/sqft
    Source: Unlock MLS #7821804 Report a problem
    12/13/2024Price change$414,999+3.8%$251/sqft
    Source: Central Texas MLS #545875 Report a problem
    12/4/2024Price change$399,999-2.4%$242/sqft
    Source: Central Texas MLS #545875 Report a problem
    11/13/2024Price change$409,999-2.4%$248/sqft
    Source: Central Texas MLS #545875 Report a problem
    11/9/2024Price change$419,900-2.3%$254/sqft
    Source: Central Texas MLS #545875 Report a problem
    9/20/2024Price change$429,700-2.3%$260/sqft
    Source: Unlock MLS #7821804 Report a problem
    9/16/2024Price change$439,7000%$266/sqft
    Source: Central Texas MLS #545875 Report a problem
    8/29/2024Price change$439,8000%$266/sqft
    Source: Unlock MLS #7821804 Report a problem
    8/15/2024Listed for sale$439,900$266/sqft
    Source: Unlock MLS #7821804 Report a problem
    7/23/2024Listing removed--
    Source: Unlock MLS #7821804 Report a problem
    7/15/2024Price change$439,900-4.3%$266/sqft
    Source: Central Texas MLS #545875 Report a problem
    6/3/2024Listed for sale$459,900$279/sqft
    Source: Unlock MLS #7821804 Report a problem
    2/27/2024Listing removed--
    Source: Unlock MLS #7821804 Report a problem
    1/7/2024Listed for sale$459,900+679.5%$279/sqft
    Source: Unlock MLS #7821804 Report a problem
    10/11/2023Listing removed--
    Source: Unlock MLS #4581775 Report a problem
    9/10/2023Contingent$59,000$36/sqft
    Source: Unlock MLS #4581775 Report a problem
    8/24/2023Listed for sale$59,000$36/sqft
    Source: Unlock MLS #4581775 Report a problem
    8/11/2023Contingent$59,000$36/sqft
    Source: Unlock MLS #4581775 Report a problem
    7/19/2023Listed for sale$59,000$36/sqft
    Source: Unlock MLS #4581775 Report a problem

    Public tax history

    YearProperty taxesTax assessment
    2025-- $391,470 +475.7%
    2024$989 +41%$68,000 +36%
    2023$702 -3.2%$50,000 +9.6%
    2022$725 +188.7%$45,600 +207.1%
    2021$251 +161.4%$14,850 +175%
    2020$96 +44%$5,400 +49.2%
    2019$67 +7.5%$3,620 +10.7%
    2018$62 -17.4%$3,270 -19.9%
    2017$75 +6.8%$4,080 +7.7%
    2016$70 +10.5%$3,790
    2015$64 $3,790
    2014$64 $3,790 +10.2%
    2013-- $3,440 -3.1%
    2012-- $3,550 -12.3%
    2011-- $4,050
    2010-- $4,050 -19%
    2009-- $5,000 +25%
    2006-- $4,000
    2005-- $4,000
    2004-- $4,000
    2003-- $4,000 +60%
    2002-- $2,500 +233.3%
    2001-- $750
    2000-- $750

    Find assessor info on the county website

    Neighborhood: 78676

    Nearby schools

    GreatSchools rating
    Schools provided by the listing agent
    • Elementary: Jacob's Well
    • Middle: Danforth Junior High School
    • High: Wimberley High School
    • District: Wimberley ISD

    Source: Central Texas MLS. This data may not be complete. We recommend contacting the local school district to confirm school assignments for this home.

    Get a cash offer in 3 minutes
    Find out how much your home could sell for in as little as 3 minutes with a no-obligation cash offer.
    Estimated market value
    $374,000
    Get a cash offer in 3 minutes
    Find out how much your home could sell for in as little as 3 minutes with a no-obligation cash offer.
    Estimated market value
    $374,000