Skip main navigation
Closed
Street View
  • Listed by: KSRJ Signature Realty Group
    Bought with: LAER Realty Partners - Belmont
    $715,000

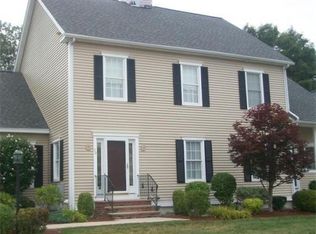
    14 Steeple View Drive, Atkinson, NH 03811

    2beds
    4,096sqft
    Condominium
    Built in 2002
    -- sqft lot
    $764,400 Zestimate®
    $175/sqft
    $5,588 Estimated rent

    Home value

    $764,400

    $719,000 - $818,000

    $5,588/mo

    Zestimate® history
    Loading
    Loading...

    Owner options

    List your home for rent

    $5,588/mo

    Rent Zestimate®

    Find your next renter with Zillow Rental Manager. Plus, with online applications, you can quickly screen prospective tenants – for free.

    Learn more

    $5,588/mo

    Rent Zestimate®

    Refinance and save

    $3,845/mo

    Est. payment

    Refinancing to a lower rate could help reduce your monthly payments and save thousands over the life of the loan.

    See today's rates

    $3,845/mo

    Est. payment

    Explore your selling options

    Work with a Zillow partner agent

    Leverage their expertise and Zillow's premium Showcase listings to get your home seen by more buyers.

    Get started

    List with your own agent

    Get your home in front of millions of buyers by listing it on Zillow.

    Learn how to do it

    Sell it yourself

    Take full control of how buyers see your home on Zillow by listing For Sale by Owner (FSBO).

    List your home

    What's special

    Gas fireplacePool tablePrivate deckEat in kitchenWood floorsBeautiful finishesCentral air
    Stunning 11 room 2 bedroom 4 bath condo located in Cogswell Farms Atkinson NH. Some features include beautiful finishes, crown molding, wane's coating, and beautiful painted murals. Granite counter tops, trash compactor, chandeliers, ceiling fans and central Air. First floor bedroom with master bath including a shower and a jacuzzi tub. Beautiful window treatments. Living room with gas fireplace and wood floors. Tea room with gas fireplace, wood floors and french doors. Dining room and an eat in kitchen. Finished basement with 3 finished rooms. Features include gas fireplace, 3/4 bath, wine fridge and french doors leading out to a patio. There is also a private deck to sit outside and enjoy the fresh air. The finished basement is a perfect place to have your gatherings. The beautiful pool table with matching chairs and pool sticks located in the basement will stay so new owner can enjoy the game of pool. Located just minutes to Atkinson resort and Country club and about 40 miles from Boston MA. Heating system approx. 2 years old. Hot water heater approx. 1 year old. Central Air one-unit approx. 1 year old.

    Zillow last checked:

    Listing updated:

    Listed by:

    Darlene Boudreau,

    KSRJ Signature Realty Group 603-819-4844

    Bought with:

    Jay McHugh

    LAER Realty Partners - Belmont

    Source: PrimeMLS,MLS#: 5030630MLS Logo

    Facts & features

    Interior

    Bedrooms & bathrooms
    • Bedrooms: 2
    • Bathrooms: 4
    • Full bathrooms: 2
    • 3/4 bathrooms: 1
    • 1/2 bathrooms: 1
    Heating
    • Propane, Hot Air
    Cooling
    • Central Air
    Appliances
    • Included: Dishwasher, Dryer, Microwave, Gas Range, Refrigerator, Trash Compactor, Washer
    • Laundry: 1st Floor Laundry
    Features
    • Central Vacuum, Cathedral Ceiling(s), Ceiling Fan(s), Dining Area, Primary BR w/ BA, Walk-In Closet(s)
    • Flooring: Tile, Wood
    • Windows: Blinds, Drapes, Window Treatments
    • Basement: Concrete,Finished,Interior Entry
    • Attic: Walk-up
    • Has fireplace: Yes
    • Fireplace features: Gas, 3+ Fireplaces
    Interior area
    • Total structure area: 4,096
    • Total interior livable area: 4,096 sqft
    • Finished area above ground: 2,480
    • Finished area below ground: 1,616

    Property

    Parking
    • Total spaces: 2
    • Parking features: Paved, Driveway, Garage, Off Street, Attached
    • Garage spaces: 2
    • Has uncovered spaces: Yes
    Accessibility
    • Accessibility features: 1st Floor 1/2 Bathroom, 1st Floor Bedroom, 1st Floor Full Bathroom, Bathroom w/Step-in Shower, Bathroom w/Tub, 1st Floor Laundry
    Features
    • Levels: Two
    • Stories: 2
    • Patio & porch: Patio
    • Exterior features: Deck
    Lot
    • Features: Condo Development, Country Setting, Landscaped, Near Country Club, Near Golf Course, Near Shopping, Near School(s)
    Details
    • Parcel number: ATKIM00013B000001L00011A
    • Zoning description: residential

    Construction

    Type & style
    • Home type: Condo
    • Property subtype: Condominium
    Materials
    • Wood Frame, Vinyl Siding
    • Foundation: Concrete
    • Roof: Asphalt Shingle
    Condition
    • New construction: No
    • Year built: 2002

    Utilities & green energy

    • Electric: 200+ Amp Service, Circuit Breakers
    • Sewer: Community
    • Utilities for property: Propane

    Community & neighborhood

    Location
    • Region: Atkinson

    HOA & financial

    Other financial information
    • Additional fee information: Fee: $500

    Price history

    DateEventPrice
    9/29/2025Sold$715,000-4.7%$175/sqft
    Source: PrimeMLS #5030630 Report a problem
    7/31/2025Contingent$750,000$183/sqft
    Source: PrimeMLS #5030630 Report a problem
    6/18/2025Price change$750,000-6.2%$183/sqft
    Source: PrimeMLS #5030630 Report a problem
    4/1/2025Price change$799,900-5.9%$195/sqft
    Source: PrimeMLS #5030630 Report a problem
    2/28/2025Listed for sale$850,000$208/sqft
    Source: PrimeMLS #5030630 Report a problem

    Public tax history

    YearProperty taxesTax assessment
    2024$7,049 -10.9%$545,600
    2023$7,911 +18.2%$545,600
    2022$6,695 -7.9%$545,600 +37.7%
    2020$7,266 +3.8%$396,200
    2019$7,001 -1.4%$396,200
    2018$7,104 -2%$396,200
    2017$7,250 +2.3%$396,200
    2016$7,084 +3.3%$396,200 +10.4%
    2015$6,857 -0.9%$359,000 -0.9%
    2014$6,920 +0.5%$362,300
    2013$6,884 +1.1%$362,300
    2012$6,811 $362,300
    2011$6,811 +2.8%$362,300 -16.8%
    2010$6,624 -0.5%$435,500 -2.8%
    2008$6,660 +5.4%$448,200
    2007$6,320 $448,200

    Find assessor info on the county website

    Neighborhood: 03811

    Nearby schools

    GreatSchools rating
    Schools provided by the listing agent
    • Elementary: Atkinson Academy
    • Middle: Timberlane Regional Middle
    • High: Timberlane Regional High Sch
    • District: Timberlane Regional

    Source: PrimeMLS. This data may not be complete. We recommend contacting the local school district to confirm school assignments for this home.

    Get a cash offer in 3 minutes
    Find out how much your home could sell for in as little as 3 minutes with a no-obligation cash offer.
    Estimated market value
    $764,400
    Get a cash offer in 3 minutes
    Find out how much your home could sell for in as little as 3 minutes with a no-obligation cash offer.
    Estimated market value
    $764,400