Skip main navigation
Sold for $579,900
  • $579,900

    14 Steplar Xing #14, Easthampton, MA 01027

    2beds
    1,576sqft
    Condominium
    Built in 2023
    -- sqft lot
    $-- Zestimate®
    $368/sqft
    $-- Estimated rent

    Home value

    Not available

    Estimated sales range

    Not available

    Not available

    Zestimate® history
    Loading
    Loading...

    Owner options

    List your home for rent

    Find your next renter with Zillow Rental Manager. Plus, with online applications, you can quickly screen prospective tenants – for free.

    Learn more
    Refinance and save

    $3,384/mo

    Est. payment

    Refinancing to a lower rate could help reduce your monthly payments and save thousands over the life of the loan.

    See today's rates

    $3,384/mo

    Est. payment

    Explore your selling options

    Work with a Zillow partner agent

    Leverage their expertise and Zillow's premium Showcase listings to get your home seen by more buyers.

    Get started

    List with your own agent

    Get your home in front of millions of buyers by listing it on Zillow.

    Learn how to do it

    Sell it yourself

    Take full control of how buyers see your home on Zillow by listing For Sale by Owner (FSBO).

    List your home

    What's special

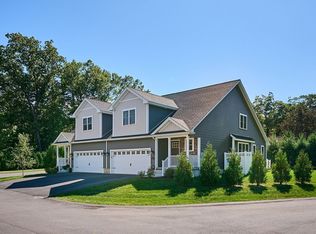
    PHASE II of Easthampton's Newest Luxury Condominium Development! This New Condo Community is Nestled on a Picturesque & Private 14.74 acres Surrounded by Nature Celebrating a Sophisticated, Relaxed & Peaceful Lifestyle. Built w/Quality Construction all units w/2 Car Attached Garages, Full Basement, Energy Efficient, Gas Heat & Central Air, City Water & City Sewer. 14 Steplar Crossing backs up to the woods for privacy, a Garden condo "Westwood" Boasting apprx 1,576 sqft of comfortable 1 floor living w/an open & airy concept. A stunning kitchen w/trendy cabinets, stainless appliances, granite island flows into the great rm~dining rm is ideal for gatherings is accented by a dramatic cathedral ceiling & striking stone corner fireplace w/access to Composite Deck.Outstanding Main Suite w/WI closet/private mbath w/dual granite sink vanity along w/generous 2nd bdrm w/roomy closet. Full Bsmt w/Potential to Finish & Great Storage! Reserve Today & Customize the finishes! GPS use 71 Loudville Rd.

    Zillow last checked:

    Listing updated:

    Listed by:

    Kelley & Katzer Team 413-209-9933,

    Kelley & Katzer Real Estate, LLC 413-209-9933

    Bought with:

    Holly Young

    Delap Real Estate LLC

    Source: MLS PIN,MLS#: 73067385

    Facts & features

    Interior

    Bedrooms & bathrooms
    • Bedrooms: 2
    • Bathrooms: 2
    • Full bathrooms: 2
    Primary bedroom
    • Features: Bathroom - Full, Bathroom - Double Vanity/Sink, Walk-In Closet(s), Tray Ceiling(s)
    • Level: First
    Bedroom 2
    • Features: Closet
    • Level: First
    Primary bathroom
    • Features: Yes
    Bathroom 1
    • Features: Bathroom - Full, Bathroom - Double Vanity/Sink, Countertops - Stone/Granite/Solid
    • Level: First
    Bathroom 2
    • Features: Bathroom - Full, Countertops - Stone/Granite/Solid
    • Level: First
    Dining room
    • Features: Deck - Exterior, Exterior Access, Open Floorplan, Tray Ceiling(s)
    • Level: First
    Kitchen
    • Features: Countertops - Stone/Granite/Solid, Kitchen Island, Open Floorplan, Stainless Steel Appliances
    • Level: First
    Heating
    • Forced Air, Propane, Fireplace(s)
    Cooling
    • Central Air
    Appliances
    • Included: Range, Dishwasher, Disposal, Refrigerator
    • Laundry: Electric Dryer Hookup, Washer Hookup, First Floor, In Unit
    Features
    • Cathedral Ceiling(s), Recessed Lighting, Closet, Open Floorplan, Great Room, Foyer
    • Flooring: Other
    • Doors: Insulated Doors
    • Windows: Insulated Windows
    • Has basement: Yes
    • Number of fireplaces: 1
    Interior area
    • Total structure area: 1,576
    • Total interior livable area: 1,576 sqft

    Property

    Parking
    • Total spaces: 4
    • Parking features: Attached, Garage Door Opener, Off Street, Driveway, Paved
    • Attached garage spaces: 2
    • Uncovered spaces: 2
    Features
    • Patio & porch: Deck - Exterior, Deck
    • Exterior features: Balcony / Deck, Deck
    Details
    • Parcel number: 5206682
    • Zoning: RR (R-35)

    Construction

    Type & style
    • Home type: Condo
    • Property subtype: Condominium
    Materials
    • Frame
    • Roof: Shingle
    Condition
    • Year built: 2023

    Utilities & green energy

    • Electric: Circuit Breakers
    • Sewer: Public Sewer
    • Water: Public
    • Utilities for property: for Electric Range, for Electric Dryer, Washer Hookup
    Green energy
    • Energy efficient items: Thermostat

    Community & neighborhood

    Community
    • Community features: Shopping, Pool, Tennis Court(s), Park, Walk/Jog Trails, Medical Facility, Bike Path, Highway Access, House of Worship, Private School, Public School
    Location
    • Region: Easthampton

    HOA & financial

    HOA
    • HOA fee: $275 monthly
    • Services included: Insurance, Road Maintenance, Maintenance Grounds, Snow Removal

    Price history

    DateEventPrice
    8/29/2023Sold$579,900+5.5%$368/sqft
    Source: MLS PIN #73067385 Report a problem
    1/3/2023Contingent$549,900$349/sqft
    Source: MLS PIN #73067385 Report a problem
    1/3/2023Listed for sale$549,900$349/sqft
    Source: MLS PIN #73067385 Report a problem

    Public tax history

    Tax history is unavailable.

    Neighborhood: 01027

    Nearby schools

    GreatSchools rating
    Get pre-qualified for a loan
    At Zillow Home Loans, we can pre-qualify you in as little as 5 minutes with no impact to your credit score.

    An equal housing lender. NMLS #10287.