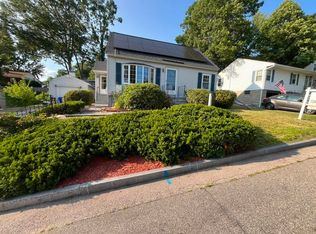
Two-Family in convenient city location! Both one bedroom units, with four rooms each. The first floor also has it's own porch and access to the basement. Heat, hot water, and electricity are all separated per unit. Plenty of on-site parking and a large, flat yard! COC/Code of Compliance is current. First floor has a long term tenant. Second floor is vacant.
Active
Listed by: Des Rochers Real Estate Professionals • Laurie Des Rochers
$429,900
14 Sterling Avenue, Manchester, NH 03103
2beds
1,219sqft
Multi Family
Built in 1840
-- sqft lot
$-- Zestimate®
$353/sqft
$-- HOA
What's special
Plenty of on-site parkingAccess to the basementLarge flat yard
- 9 days
- 464
- 16
Zillow last checked:
Listing updated:
Listed by:
Laurie Des Rochers,
Des Rochers Real Estate Professionals 603-641-5905
Source: PrimeMLS,MLS#: 5106098
Facts & features
Interior
Bedrooms & bathrooms
- Bedrooms: 2
- Bathrooms: 2
- Full bathrooms: 2
Heating
- Natural Gas, Hot Water
Cooling
- None
Features
- Basement: Unfinished,Interior Entry
Interior area
- Total structure area: 1,879
- Total interior livable area: 1,219 sqft
- Finished area above ground: 1,219
- Finished area below ground: 0
Property
Parking
- Parking features: Paved
Features
- Levels: Two
Lot
- Size: 4,792 Square Feet
- Features: City Lot, Level, Wooded
Details
- Parcel number: MNCHM0458B000L0011
- Zoning description: Residential
Construction
Type & style
- Home type: MultiFamily
- Property subtype: Multi Family
Materials
- Wood Frame
- Foundation: Concrete, Granite
- Roof: Asphalt Shingle
Condition
- New construction: No
- Year built: 1840
Utilities & green energy
- Electric: Circuit Breakers
- Sewer: Public Sewer
- Water: Public
- Utilities for property: Other
Community & HOA
Location
- Region: Manchester
Financial & listing details
- Price per square foot: $353/sqft
- Tax assessed value: $229,400
- Annual tax amount: $4,643
- Date on market: 8/21/2026
Estimated market value
Not available
Estimated sales range
Not available
Not available
Price history
| Date | Event | Price |
|---|---|---|
| 8/21/2026 | Listed for sale | $429,900+742.9%$353/sqft |
Source:  PrimeMLS #5106098 Report a problem PrimeMLS #5106098 Report a problem | ||
| 9/24/1997 | Sold | $51,000$42/sqft |
Source: Public Record Report a problem | ||
Public tax history
| Year | Property taxes | Tax assessment |
|---|---|---|
| 2024 | $4,492 +3.8% | $229,400 |
| 2023 | $4,326 +3.4% | $229,400 |
| 2022 | $4,184 +3.2% | $229,400 |
| 2021 | $4,056 +18.1% | $229,400 +64.8% |
| 2020 | $3,433 +1.4% | $139,200 |
| 2019 | $3,385 +2.7% | $139,200 |
| 2018 | $3,296 +1.5% | $139,200 |
| 2017 | $3,246 +0.8% | $139,200 |
| 2016 | $3,221 +5.4% | $139,200 +6.7% |
| 2015 | $3,057 -0.2% | $130,400 |
| 2014 | $3,064 +5.9% | $130,400 |
| 2012 | $2,892 | $130,400 |
Find assessor info on the county website
Monthly payment
Est. payment
Payment breakdown
Explore the cost of this home by adjusting the details. Changes won't be saved.Climate risks
Neighborhood: Bakersville
Nearby schools
Schools provided by the listing agent
- Elementary: Bakersville School
- Middle: Southside Middle School
- High: Manchester Memorial High Sch
- District: Manchester Sch Dst SAU #37
Source: PrimeMLS. This data may not be complete. We recommend contacting the local school district to confirm school assignments for this home.
Similar homes
- $415,0004 bd2 ba1.5k sqft88 Parkview Street, Manchester, NH 03103Active
 MLS ID #5107093, Maria Stika. PrimeMLS
 - $450,0003 bd2 ba1.5k sqft50 Pine Avenue, Manchester, NH 03103Active
 MLS ID #5107025, Bailey Luthi. PrimeMLS
 - $320,0003 bd1 ba1.3k sqft631 Hayward Street, Manchester, NH 03103Active
 MLS ID #5106705, Nikki Kalantzis. PrimeMLS
 - $409,9003 bd2 ba1.2k sqft354 Seames Drive, Manchester, NH 03103Active
 MLS ID #5100651, Jennifer Coa. PrimeMLS
